Skip main navigation
Sold for $545,000
  • $545,000

    41 Crabapple Ln, Brunswick, GA 31523

    5beds
    4,594sqft
    Single Family Residence
    Built in 2017
    0.26 Acres Lot
    $545,000 Zestimate®
    $119/sqft
    $4,535 Estimated rent

    Home value

    $545,000

    $501,000 - $589,000

    $4,535/mo

    Zestimate® history
    Loading
    Loading...

    Owner options

    List your home for rent

    $4,535/mo

    Rent Zestimate®

    Find your next renter with Zillow Rental Manager. Plus, with online applications, you can quickly screen prospective tenants – for free.

    Learn more

    $4,535/mo

    Rent Zestimate®

    Refinance and save

    $3,607/mo

    Est. payment

    Refinancing to a lower rate could help reduce your monthly payments and save thousands over the life of the loan.

    See today's rates

    $3,607/mo

    Est. payment

    Explore your selling options

    Work with a Zillow partner agent

    Leverage their expertise and Zillow's premium Showcase listings to get your home seen by more buyers.

    Get started

    List with your own agent

    Get your home in front of millions of buyers by listing it on Zillow.

    Learn how to do it

    Sell it yourself

    Take full control of how buyers see your home on Zillow by listing For Sale by Owner (FSBO).

    List your home

    What's special

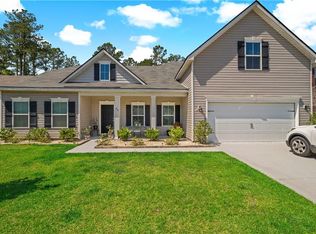
    Experience elevated Lowcountry living in this meticulously customized Lamar Smith Signature Home — a true statement property offering over 4,500 square feet of refined design and craftsmanship. This rare signature residence is truly one of a kind, with every detail thoughtfully upgraded beyond the standard build. Designed for both elegance and functionality, the home features 5 spacious bedrooms and 4.5 beautifully appointed bathrooms, providing room for everyone while maintaining a warm, inviting feel. One en suite is on the main level along with a powder room, dry and wet bar, formal living, dining, and office. Talk about an owners suite? Wait until you see the custom cabinetry in the walk in closet and the additional living space in the owners sitting area. Extensive crown molding and striking coffered ceilings create architectural depth and timeless sophistication throughout the main living spaces. The heart of the home showcases upgraded cabinetry paired with luxurious quartz countertops, blending elevated style with everyday durability — perfect for entertaining or relaxed family living. No detail was overlooked, making this property far from builder-grade and entirely move-in ready. Enjoy year-round comfort in the enclosed sunroom overlooking the fully fenced backyard, complete with a storage shed for added convenience. Situated on a huge corner lot, the home also features a rare wraparound driveway, offering exceptional curb appeal and ample parking for family and guests alike. This signature home stands apart — expansive, customized, and truly in a class of its own.

    Zillow last checked:

    Listing updated:

    Listed by:

    Hannah Melton 912-269-7512,

    Duckworth Properties BWK

    Bought with:

    Hannah Melton, 323481

    Duckworth Properties BWK

    Source: Scout MLS,MLS#: 1661797

    Facts & features

    Interior

    Bedrooms & bathrooms
    • Bedrooms: 5
    • Bathrooms: 5
    • Full bathrooms: 4
    • 1/2 bathrooms: 1
    Heating
    • Central, Electric
    Cooling
    • Central Air, Electric
    Appliances
    • Included: Disposal, Dishwasher, Ice Maker, Microwave, Range, Refrigerator, Wine Cooler, Water Softener
    • Laundry: Electric Dryer Hookup, Gas Dryer Hookup, Laundry Room, Upper Level, Washer Hookup
    Features
    • Ceiling Fan(s), Crown Molding, Coffered Ceiling(s), Double Vanity, High Ceilings, Pantry, Recessed Lighting, Soaking Tub, Tray Ceiling(s), Wet Bar, Walk-In Closet(s), Wallpaper, Separate Shower, Primary Suite, Sitting Area, Kitchen Island
    • Flooring: Hardwood, Marble, Tile
    • Has basement: No
    Interior area
    • Total structure area: 4,594
    • Total interior livable area: 4,594 sqft

    Property

    Parking
    • Parking features: Attached, Garage Door Opener
    • Has garage: Yes
    Features
    • Levels: Two
    • Stories: 2
    • Patio & porch: Enclosed, Front Porch, Patio
    • Has private pool: Yes
    • Fencing: Fenced,Invisible,Vinyl
    Lot
    • Size: 0.26 Acres
    • Features: Sprinklers In Front, Sprinklers In Rear, Full Size Lot
    Details
    • Additional structures: Storage
    • Parcel number: 0326932
    • Zoning description: Res Single
    • Special conditions: Standard

    Construction

    Type & style
    • Home type: SingleFamily
    • Architectural style: Colonial
    • Property subtype: Single Family Residence
    Materials
    • Brick, Spray Foam Insulation, Vinyl Siding
    • Foundation: Slab
    • Roof: Asphalt,Shingle,Wood
    Condition
    • As Is
    • Year built: 2017
    Details
    • Warranty included: Yes

    Utilities & green energy

    • Electric: 220 Volts
    • Sewer: Public Sewer
    • Water: Public
    • Utilities for property: Cable Available, Electricity Available, Natural Gas Available, Sewer Available, Water Available
    Green energy
    • Energy efficient items: Insulation

    Community & neighborhood

    Security
    • Security features: Smoke Detector(s), Security System
    Location
    • Region: Brunswick
    • Subdivision: Covington Pointe

    HOA & financial

    HOA
    • Has HOA: Yes
    • HOA fee: $425 annually
    • Amenities included: Management, Playground

    Other

    Other facts
    • Listing terms: 1031 Exchange,Cash,Conventional,VA Loan

    Price history

    DateEventPrice
    6/15/2026Sold$545,000-0.9%$119/sqft
    Source: Scout MLS #1661797 Report a problem
    5/29/2026Pending sale$549,900$120/sqft
    Source: Scout MLS #1661797 Report a problem
    5/4/2026Listed for sale$549,900-3.5%$120/sqft
    Source: Scout MLS #1661797 Report a problem
    5/1/2026Listing removed$569,900$124/sqft
    Source: Scout MLS #1659958 Report a problem
    3/10/2026Price change$569,900-2.6%$124/sqft
    Source: Scout MLS #1659958 Report a problem
    2/21/2026Listed for sale$584,900+75.8%$127/sqft
    Source: Scout MLS #1659958 Report a problem
    12/29/2017Sold$332,800+1009.3%$72/sqft
    Source: Public Record Report a problem
    10/16/2017Sold$30,000$7/sqft
    Source: Public Record Report a problem

    Public tax history

    YearProperty taxesTax assessment
    2025$277 -29%$202,760 +6.1%
    2024$390 +331.3%$191,160
    2023$90 -86.3%$191,160 +24.9%
    2022$660 -6.1%$153,000 +11.2%
    2021$703 $137,560
    2020-- $137,560 +4.9%
    2019$1,107 -100%$131,080
    2018$80,000,344 $131,080 +1538.5%
    2017-- $8,000

    Find assessor info on the county website

    Neighborhood: Sterling

    Nearby schools

    GreatSchools rating
    Schools provided by the listing agent
    • Elementary: Sterling Elementary
    • Middle: Jane Macon
    • High: Brunswick High School

    Source: Scout MLS. This data may not be complete. We recommend contacting the local school district to confirm school assignments for this home.

    Get pre-qualified for a loan
    At Zillow Home Loans, we can pre-qualify you in as little as 5 minutes with no impact to your credit score.

    An equal housing lender. NMLS #10287.

    Sell for more on Zillow
    Get a Zillow Showcase℠ listing at no additional cost and you could sell for .
    $545,000
    2% more
    +$10,900
    With Zillow Showcase(estimated)
    $555,900