Skip main navigation
Sold for $375,000
  • $375,000

    288 Chestnut Dr, Brunswick, GA 31523

    5beds
    3,643sqft
    Single Family Residence
    Built in 2022
    0.43 Acres Lot
    $378,100 Zestimate®
    $103/sqft
    $4,164 Estimated rent

    Home value

    $378,100

    $329,000 - $431,000

    $4,164/mo

    Zestimate® history
    Loading
    Loading...

    Owner options

    List your home for rent

    $4,164/mo

    Rent Zestimate®

    Find your next renter with Zillow Rental Manager. Plus, with online applications, you can quickly screen prospective tenants – for free.

    Learn more

    $4,164/mo

    Rent Zestimate®

    Refinance and save

    $2,602/mo

    Est. payment

    Refinancing to a lower rate could help reduce your monthly payments and save thousands over the life of the loan.

    See today's rates

    $2,602/mo

    Est. payment

    Explore your selling options

    Work with a Zillow partner agent

    Leverage their expertise and Zillow's premium Showcase listings to get your home seen by more buyers.

    Get started

    List with your own agent

    Get your home in front of millions of buyers by listing it on Zillow.

    Learn how to do it

    Sell it yourself

    Take full control of how buyers see your home on Zillow by listing For Sale by Owner (FSBO).

    List your home

    What's special

    Custom islandOpen floor planDedicated home officesBreakfast nookLarge walk-in pantryLarge primary bathroomScreened-in patio
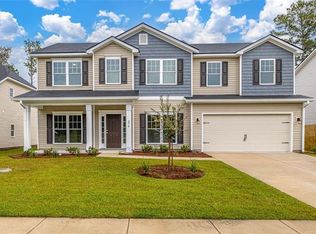
    PRICED TO SELL!!! MOVE-IN READY AND LOADED WITH UPGRADES!!! Why wait for new construction when you can move in 30 days to an upgraded 5-bedroom 3 bath home with tons of seller premium upgrades. This immaculate designed home offers 2 dedicated home offices one on each level making it perfect for remote work or homeschooling. The downstairs office has French doors for privacy as well as the upstairs office has a door for privacy. The open floor plan features a kitchen with a custom island which will convey with the home, tons of cabinet and counter space. The formal dining area is spacious enough for a large dining table, buffet and china cabinet. The large walk-in pantry makes it easy to organize everything you need in one space. The open concept is perfect for entertaining and family socializing. The breakfast nook provides a cozy spot for casual mornings or just making family memories. The primary suite is a luxurious escape with a spacious sitting area. The large primary bathroom offers a custom-built walk-in closet that makes organizing your wardrobe effortless. His and her sinks on opposite sides, walk-in shower and separate tub. Enjoy the outdoor space at one of the largest lots in the neighborhood. This home sits on .43-acre corner lot that is well manicured. The large, fenced back yard and extended concrete pad makes entertaining a no brainer during any gathering. The screened-in patio offers year-round comfort with serene outdoor views, plus a storage shed ensures plenty of room for all your essentials. Over $35,000.00 in seller upgrades done by a licensed contractor including all bedroom windows have blackout blinds and wood faux blinds on the remaining windows. Keyless entry to front door and garage makes it impossible to ever be locked out. This beautiful home is located in a desirable growing neighborhood that is an easy walk to elementary and middle school. Located less than 5 minutes from amenities, don’t miss this incredible opportunity—schedule your tour today to make this dream home yours!

    Zillow last checked:

    Listing updated:

    Listed by:

    Cynthia Brown 662-694-9235,

    Southern Classic, REALTORS

    Bought with:

    Jason Wood, 389370

    Real Broker, LLC

    Source: Scout MLS,MLS#: 1655261

    Facts & features

    Interior

    Bedrooms & bathrooms
    • Bedrooms: 5
    • Bathrooms: 3
    • Full bathrooms: 3
    Heating
    • Central, Electric, Heat Pump
    Cooling
    • Central Air, Electric
    Appliances
    • Included: Disposal, Dishwasher, Microwave, Range, Refrigerator
    • Laundry: Electric Dryer Hookup, Gas Dryer Hookup, Laundry Room, Washer Hookup
    Features
    • Ceiling Fan(s), Double Vanity, High Ceilings, Pantry, Walk-In Closet(s), Separate Shower, Tub Only, Sitting Area, Split Plan, Breakfast Bar, Kitchen Island
    • Flooring: Carpet, Hardwood, Tile
    • Windows: Double Pane Windows, Window Treatments
    • Has basement: No
    Interior area
    • Total structure area: 3,643
    • Total interior livable area: 3,643 sqft

    Property

    Parking
    • Total spaces: 2
    • Parking features: Attached, Garage Door Opener, Other
    • Garage spaces: 2
    Features
    • Has private pool: Yes
    • Has view: Yes
    • View description: Neighborhood
    Lot
    • Size: 0.43 Acres
    • Features: Full Size Lot
    Details
    • Parcel number: 0327532
    • Zoning description: Residential
    • Special conditions: Standard

    Construction

    Type & style
    • Home type: SingleFamily
    • Architectural style: Traditional
    • Property subtype: Single Family Residence
    Materials
    • Vinyl Siding
    • Foundation: Slab
    • Roof: Asphalt
    Condition
    • As Is
    • Year built: 2022

    Utilities & green energy

    • Sewer: Public Sewer
    • Utilities for property: Cable Available, Electricity Available, Sewer Available, Underground Utilities, Water Available
    Green energy
    • Energy efficient items: Windows

    Community & neighborhood

    Security
    • Security features: Smoke Detector(s)
    Community
    • Community features: Sidewalks, Walk To School(s)
    Location
    • Region: Brunswick
    • Subdivision: Covington Pointe

    HOA & financial

    HOA
    • Has HOA: Yes
    • HOA fee: $425 annually
    • Amenities included: Management, Playground
    • Association name: Covington Pointe
    • Association phone: 843-800-8945

    Other

    Other facts
    • Listing terms: Cash,Conventional,FHA,VA Loan
    • Road surface type: Paved

    Price history

    DateEventPrice
    10/14/2025Sold$375,000-5.1%$103/sqft
    Source: Scout MLS #1655261 Report a problem
    9/21/2025Pending sale$395,000$108/sqft
    Source: Scout MLS #1655261 Report a problem
    9/18/2025Price change$395,000-3.6%$108/sqft
    Source: Scout MLS #1655261 Report a problem
    8/20/2025Price change$409,900-4.5%$113/sqft
    Source: GAMLS #10517252 Report a problem
    7/14/2025Price change$429,000-2.3%$118/sqft
    Source: Scout MLS #1655261 Report a problem
    7/6/2025Listed for sale$439,000$121/sqft
    Source: Scout MLS #1653776 Report a problem
    5/30/2025Pending sale$439,000$121/sqft
    Source: Scout MLS #1653776 Report a problem
    5/7/2025Listed for sale$439,000+3.3%$121/sqft
    Source: Scout MLS #1653776 Report a problem
    12/16/2022Sold$424,900$117/sqft
    Source: Public Record Report a problem
    11/15/2022Pending sale$424,900$117/sqft
    Source: Scout MLS #1634858 Report a problem
    11/4/2022Price change$424,900-4.5%$117/sqft
    Source: Scout MLS #1634858 Report a problem
    6/27/2022Listed for sale$444,900+1171.1%$122/sqft
    Source: Scout MLS #1634858 Report a problem
    5/5/2022Sold$35,000$10/sqft
    Source: Public Record Report a problem

    Public tax history

    YearProperty taxesTax assessment
    2025$4,437 +5.2%$177,520 +4.4%
    2024$4,217 +1%$169,960
    2023$4,177 +1981.7%$169,960 +2024.5%
    2022$201 $8,000

    Find assessor info on the county website

    Neighborhood: Sterling

    Nearby schools

    GreatSchools rating
    Schools provided by the listing agent
    • Elementary: Sterling Elementary
    • Middle: Jane Macon
    • High: Brunswick High School

    Source: Scout MLS. This data may not be complete. We recommend contacting the local school district to confirm school assignments for this home.

    Get pre-qualified for a loan
    At Zillow Home Loans, we can pre-qualify you in as little as 5 minutes with no impact to your credit score.

    An equal housing lender. NMLS #10287.

    Sell for more on Zillow
    Get a Zillow Showcase℠ listing at no additional cost and you could sell for .
    $378,100
    2% more
    +$7,562
    With Zillow Showcase(estimated)
    $385,662