Don't miss this impressive easy living, one level home that is like BRAND NEW! The owner has made quite a bit of upgrades including a screened in porch, patio, gutters, and more. The Camilla plan offers 4 bedrooms and 2 baths in its 2,015 sqft of optimum, usable space! From the front entrance the formal dining room, great room with cathedral ceiling, kitchen, and breakfast rooms can all be seen. The kitchen has a center island and a good working triangle perfect for entertaining. This split floor plan has three bedrooms and a full bath on one side of the home, and the primary suite on the opposite side. Along with the bedroom, this primary suite includes a bath with garden tub and separate shower, double vanities, and a large walk in closet. All wet areas consist of Quartz counter tops and the baths have beautiful tile flooring. Cabinets are 42" inch throughout and there is also foam insulation in the attic. Call today for an appt!
Closed
$355,000
181 Acorn Dr, Brunswick, GA 31525
4beds
2,015sqft
Single Family Residence
Built in 2023
10,454 Square Feet Lot
$362,700 Zestimate®
$176/sqft
$2,541 Estimated rent
Home value
$362,700
$316,000 - $417,000
$2,541/mo
Zestimate® history
Owner options
List your home for rent
$2,541/mo
Rent Zestimate®
Find your next renter with Zillow Rental Manager. Plus, with online applications, you can quickly screen prospective tenants – for free.
$2,541/mo
Rent Zestimate®
Refinance and save
$2,544/mo
Est. payment
Refinancing to a lower rate could help reduce your monthly payments and save thousands over the life of the loan.
$2,544/mo
Est. payment
Explore your selling options
Work with a Zillow partner agent
Leverage their expertise and Zillow's premium Showcase listings to get your home seen by more buyers.
Get startedList with your own agent
Get your home in front of millions of buyers by listing it on Zillow.
Learn how to do itSell it yourself
Take full control of how buyers see your home on Zillow by listing For Sale by Owner (FSBO).
List your homeWhat's special
Zillow last checked:
Listing updated:
Listed by:
Hannah Melton 912-269-7512,
Duckworth Properties
Bought with:
Chazz Tillman, 413348
Duckworth Properties
Source: GAMLS,MLS#: 10471228
Facts & features
Interior
Bedrooms & bathrooms
- Bedrooms: 4
- Bathrooms: 2
- Full bathrooms: 2
- Main level bathrooms: 2
- Main level bedrooms: 4
Rooms
- Room types: Foyer, Great Room, Laundry
Dining room
- Features: Dining Rm/Living Rm Combo
Kitchen
- Features: Breakfast Area, Breakfast Bar, Kitchen Island, Pantry
Heating
- Central, Electric
Cooling
- Ceiling Fan(s), Central Air, Electric
Appliances
- Included: Dishwasher, Disposal, Dryer, Electric Water Heater, Microwave, Oven/Range (Combo), Washer
- Laundry: Mud Room
Features
- Double Vanity, High Ceilings, Separate Shower, Soaking Tub, Split Bedroom Plan, Split Foyer, Entrance Foyer, Walk-In Closet(s)
- Flooring: Carpet, Tile, Vinyl
- Windows: Double Pane Windows
- Basement: None
- Attic: Pull Down Stairs
- Has fireplace: No
Interior area
- Total structure area: 2,015
- Total interior livable area: 2,015 sqft
- Finished area above ground: 2,015
- Finished area below ground: 0
Property
Parking
- Total spaces: 4
- Parking features: Garage, Garage Door Opener
- Has garage: Yes
Features
- Levels: One
- Stories: 1
- Patio & porch: Patio, Porch, Screened
Lot
- Size: 10,454 Square Feet
- Features: None
- Residential vegetation: Partially Wooded
Details
- Parcel number: 0328367
Construction
Type & style
- Home type: SingleFamily
- Architectural style: Ranch
- Property subtype: Single Family Residence
Materials
- Vinyl Siding
- Foundation: Slab
- Roof: Wood
Condition
- Resale
- New construction: No
- Year built: 2023
Details
- Warranty included: Yes
Utilities & green energy
- Electric: 220 Volts
- Sewer: Public Sewer
- Water: Public
- Utilities for property: Cable Available, Electricity Available, Phone Available, Sewer Connected
Green energy
- Energy efficient items: Insulation
Community & HOA
Community
- Features: Playground, Sidewalks, Street Lights
- Security: Carbon Monoxide Detector(s), Smoke Detector(s)
- Subdivision: Covington Pointe
HOA
- Has HOA: Yes
- Services included: Management Fee
- HOA fee: $430 annually
Location
- Region: Brunswick
Financial & listing details
- Price per square foot: $176/sqft
- Tax assessed value: $295,900
- Annual tax amount: $2,761
- Date on market: 3/4/2025
- Cumulative days on market: 35 days
- Listing agreement: Exclusive Right To Sell
- Listing terms: 1031 Exchange,Cash,Conventional,FHA,VA Loan
- Electric utility on property: Yes
Price history
| Date | Event | Price |
|---|---|---|
| 5/20/2025 | Sold | $355,000-1.4%$176/sqft |
Source:  GAMLS #10471228 Report a problem GAMLS #10471228 Report a problem | ||
| 4/8/2025 | Pending sale | $359,900$179/sqft |
Source: GAMLS #10471228 Report a problem | ||
| 3/4/2025 | Listed for sale | $359,900+0.3%$179/sqft |
Source: Scout MLS #1652313 Report a problem | ||
| 9/30/2024 | Listing removed | $359,000$178/sqft |
Source: Scout MLS #1648524 Report a problem | ||
| 8/30/2024 | Price change | $359,000-5.5%$178/sqft |
Source: Scout MLS #1648524 Report a problem | ||
| 8/20/2024 | Price change | $379,900+15%$189/sqft |
Source: Scout MLS #1648524 Report a problem | ||
| 10/24/2023 | Pending sale | $330,400$164/sqft |
Source: Scout MLS #1642036 Report a problem | ||
| 9/6/2023 | Listed for sale | $330,400$164/sqft |
Source: Scout MLS #1642036 Report a problem | ||
Public tax history
| Year | Property taxes | Tax assessment |
|---|---|---|
| 2025 | $2,785 +0.8% | $118,360 +0.7% |
| 2024 | $2,762 | $117,560 |
Find assessor info on the county website
Neighborhood: Sterling
Nearby homes
- $333,7405 bd4 ba4.1k sqft295 Chestnut Dr, Brunswick, GA 31523Sold
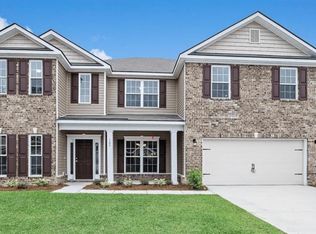
- $545,0005 bd5 ba4.5k sqft41 Crabapple Ln, Brunswick, GA 31523Sold

- $448,6504 bd3 ba3.1k sqft167 Acorn Dr, Brunswick, GA 31523New Construction

- $378,0005 bd4 ba3.1k sqft39 Crabapple Ln, Brunswick, GA 31523Off Market
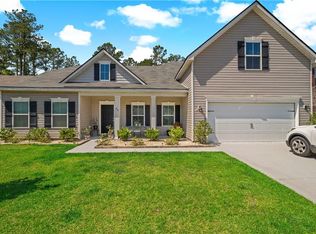
- $257,7009,147 Square Feet35 Crabapple Ln, Brunswick, GA 31523Off Market
- $325,4004 bd3 ba2k sqft205 Acorn Dr, Brunswick, GA 31525Sold
- $303,4004 bd1 ba-- sqft287 Chestnut Dr, Brunswick, GA 31523Sold
- $330,0003 bd2 ba1.7k sqft284 Chestnut Dr, Brunswick, GA 31523Sold
Nearby schools
GreatSchools rating
- 6/10Sterling Elementary SchoolGrades: PK-5Distance: 0.5 mi
- 6/10Jane Macon Middle SchoolGrades: 6-8Distance: 0.5 mi
- 7/10Brunswick High SchoolGrades: 9-12Distance: 7.1 mi
Schools provided by the listing agent
- Elementary: Sterling
- Middle: Jane Macon
- High: Brunswick
Source: GAMLS. This data may not be complete. We recommend contacting the local school district to confirm school assignments for this home.


Get pre-qualified for a loan
At Zillow Home Loans, we can pre-qualify you in as little as 5 minutes with no impact to your credit score.An equal housing lender. NMLS #10287.
Sell for more on Zillow
Get a Zillow Showcase℠ listing at no additional cost and you could sell for .
$362,700
2% more
+$7,254
With Zillow Showcase(estimated)
$369,954
- Georgia
- Glynn County
- Brunswick
- 31525
- Sterling
- 181 Acorn Dr
Nearby cities
Nearby neighborhoods
Nearby zip codes
Other Brunswick Topics
