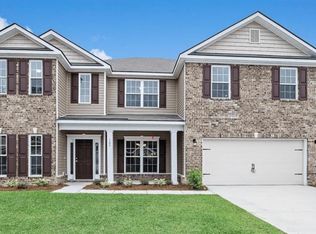
The Savannah plan by Smith Family Homes is under construction in Covington Pointe in Brunswick, GA, with an estimated completion date of November 2026. This 3,000+ square foot home features a formal dining room, office/flex space, open kitchen/breakfast/living area, and secondary bedroom with full bathroom on the first floor. Upstairs is a media room, two secondary bedrooms that share a full bathroom, and a spacious primary suite that includes a sitting area. Included are granite/quartz countertops, LVP in the common areas downstairs, and a covered back porch. Stock photos shown; to be similar but not identical.
New construction
$448,650
167 Acorn Dr, Brunswick, GA 31523
4beds
3,115sqft
Single Family Residence
Built in 2026
0.33 Acres Lot
$-- Zestimate®
$144/sqft
$35/mo HOA
What's special
Media roomCovered back porchFormal dining room
- 87 days
- 32
- 8
Zillow last checked:
Listing updated:
Listed by:
Megan Griffee,
Smith Family Realty, LLC
Source: Scout MLS,MLS#: 2001374
Facts & features
Interior
Bedrooms & bathrooms
- Bedrooms: 4
- Bathrooms: 3
- Full bathrooms: 3
Heating
- Central, Electric
Cooling
- Central Air, Electric
Appliances
- Included: Dishwasher, Microwave, Oven, Range
- Laundry: Laundry Room, Upper Level
Features
- Double Vanity, Pantry, Soaking Tub, Walk-In Closet(s), Separate Shower, Primary Suite, Sitting Area, Split Plan, Kitchen Island
- Flooring: Carpet, Tile, Vinyl
- Windows: Insulated Windows
- Has basement: No
- Has fireplace: No
- Common walls with other units/homes: No Common Walls
Interior area
- Total interior livable area: 3,115 sqft
Video & virtual tour
Property
Parking
- Total spaces: 2
- Parking features: Attached, Driveway, Garage Door Opener
- Attached garage spaces: 2
- Has uncovered spaces: Yes
Features
- Exterior features: Rain Gutters
Lot
- Size: 0.33 Acres
- Features: Level
Details
- Parcel number: 0329350
- Special conditions: Standard
Construction
Type & style
- Home type: SingleFamily
- Architectural style: Traditional
- Property subtype: Single Family Residence
Materials
- Vinyl Siding
- Foundation: Slab
- Roof: Composition
Condition
- New Construction,Under Construction
- New construction: Yes
- Year built: 2026
Details
- Builder model: The Savannah
- Builder name: Smith Family Homes
- Warranty included: Yes
Utilities & green energy
- Sewer: Public Sewer
- Water: Public
- Utilities for property: Underground Utilities
Community & HOA
Community
- Security: Smoke Detector(s)
- Subdivision: Covington Pointe
HOA
- Has HOA: Yes
- Amenities included: Playground
- Services included: Maintenance Grounds
- HOA fee: $425 annually
- HOA name: Superior Management Services
- HOA phone: 843-800-8945
Location
- Region: Brunswick
Financial & listing details
- Price per square foot: $144/sqft
- Annual tax amount: $1
- Date on market: 7/21/2026
- Listing terms: Cash,Conventional,FHA,VA Loan
- Road surface type: Asphalt, Paved
Estimated market value
Not available
Estimated sales range
Not available
Not available
Price history
| Date | Event | Price |
|---|---|---|
| 7/21/2026 | Listed for sale | $448,650$144/sqft |
Source: Scout MLS #2001374 Report a problem | ||
Public tax history
Tax history is unavailable.
Monthly payment
Est. payment
Payment breakdown
Explore the cost of this home by adjusting the details. Changes won't be saved.Climate risks
Neighborhood: Sterling
Nearby schools
Schools provided by the listing agent
- Elementary: Sterling Elementary
- Middle: Jane Macon
- High: Brunswick High School
Source: Scout MLS. This data may not be complete. We recommend contacting the local school district to confirm school assignments for this home.
Similar homes
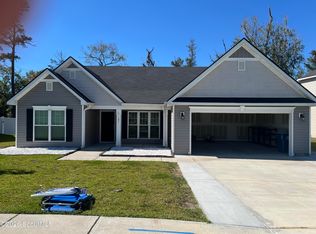
- $385,0004 bd3 ba2.7k sqft131 Covington Pointe Dr, Brunswick, GA 31523For Sale
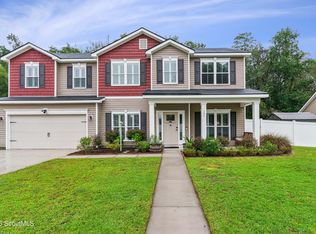 MLS ID #2003001, Jason Wood, Real Broker, LLC. Scout MLS
 - $424,9004 bd4 ba2.6k sqft154 Buffalo Dr, Brunswick, GA 31523Active

 MLS ID #10737203, Nikole Vermilyea, ERA Kings Bay Realty. GAMLS
 - $446,0003 bd4 ba2.5k sqft3180 State Highway 99, Brunswick, GA 31523For Sale
 MLS ID #2002157, Karen MacLeod, Southern Classic, REALTORS. Scout MLS
 - $319,0003 bd2 ba1.7k sqft255 Chestnut Dr, Brunswick, GA 31523For Sale
 MLS ID #2003069, Rebecca Gould Strother, Duckworth Properties BWK. Scout MLS
 - $454,9003 bd2 ba1.7k sqft102 Northwind Dr, Brunswick, GA 31523ActiveMLS ID #10816999, William L Duckworth IV, Duckworth Properties. GAMLS
