Welcome to 23 Crabapple Lane, a spacious five-bedroom, four-bath home offering approximately 4,155 square feet in the Covington Pointe community. The generous floor plan provides flexibility for everyday living, entertaining, a home office, or guest accommodations. As you walk in, you will notice the grand foyer with a beautiful staircase. The office is to your right and offers French doors for a classic look. From the foyer you have a formal dining room that opens into a spacious kitchen with ample cabinetry, and an oversized den. Downstairs, you will also find a guest bedroom and bathroom. Upstairs, there's 4 more bedrooms including the primary suite. The primary not only has a sitting area, it also has a huge closet and en suite bathroom. The guest suites are spacious and share a bathroom upstairs. The outdoor space is really nice! It has raised bed gardens, fenced yard and room to make it your own. Don't miss out on this large home with lots of value! Conveniently located near shopping, dining, FLETC, schools, and major roadways.
For sale
$545,000
23 Crabapple Ln, Brunswick, GA 31523
5beds
4,155sqft
Single Family Residence
Built in 2017
0.27 Acres Lot
$536,000 Zestimate®
$131/sqft
$35/mo HOA
What's special
Fenced yardRaised bed gardensOversized denSpacious five-bedroom four-bath homeFormal dining room
- 14 days
- 121
- 4
Likely to sell faster than
Zillow last checked:
Listing updated:
Listed by:
Thinh Pham 912-242-7455,
South + East Properties
Source: Scout MLS,MLS#: 2003379
Facts & features
Interior
Bedrooms & bathrooms
- Bedrooms: 5
- Bathrooms: 4
- Full bathrooms: 3
- 1/2 bathrooms: 1
Appliances
- Included: Dishwasher, Electric Range, Ice Maker, Microwave, Range, Refrigerator
- Laundry: Electric Dryer Hookup, Laundry Room
Features
- Beamed Ceilings, Ceiling Fan(s), Crown Molding, Coffered Ceiling(s), Double Vanity, High Ceilings, Pantry, Recessed Lighting, Tray Ceiling(s), Breakfast Bar, Kitchen Island
- Flooring: Carpet, Tile, Wood
- Common walls with other units/homes: No Common Walls
Interior area
- Total interior livable area: 4,155 sqft
Video & virtual tour
Property
Parking
- Total spaces: 2
- Parking features: Attached, Driveway, Garage Door Opener
- Attached garage spaces: 2
- Has uncovered spaces: Yes
Features
- Levels: Two
- Stories: 2
- Patio & porch: Covered, Deck, Front Porch, Porch
- Exterior features: Garden, Private Yard, Rain Gutters, Storage
- Fencing: Fenced,Vinyl
Lot
- Size: 0.27 Acres
- Features: Back Yard
Details
- Additional structures: Gazebo, Outbuilding, Shed(s), Storage
- Parcel number: 0326927
- Special conditions: Standard,Material Relationship
Construction
Type & style
- Home type: SingleFamily
- Property subtype: Single Family Residence
Materials
- Board & Batten Siding, Brick Veneer, Spray Foam Insulation, Shake Siding, Vinyl Siding
- Foundation: Slab
- Roof: Shingle
Condition
- As Is
- Year built: 2017
Community & HOA
Community
- Features: Curbs, Walk To School(s)
- Security: Fire Alarm, Smoke Detector(s)
- Subdivision: Covington Pointe
HOA
- Has HOA: Yes
- Amenities included: Playground
- Services included: Other
- HOA fee: $425 annually
- HOA name: Covington Pointe Homeowners Association, Inc.
- HOA phone: 843-800-8945
Location
- Region: Brunswick
Financial & listing details
- Price per square foot: $131/sqft
- Tax assessed value: $462,000
- Annual tax amount: $4,448
- Date on market: 11/3/2026
- Listing terms: Conventional
Estimated market value
$536,000
$509,000 - $563,000
$3,570/mo
Price history
| Date | Event | Price |
|---|---|---|
| 11/3/2026 | Listed for sale | $545,000+80.5%$131/sqft |
Source: Scout MLS #2003379 Report a problem | ||
| 7/6/2017 | Sold | $301,950+1107.8%$73/sqft |
Source: Scout MLS #1581353 Report a problem | ||
| 1/20/2017 | Sold | $25,000$6/sqft |
Source: Public Record Report a problem | ||
Public tax history
| Year | Property taxes | Tax assessment |
|---|---|---|
| 2025 | $4,614 +6.2% | $184,800 +5.4% |
| 2024 | $4,346 -2% | $175,320 |
| 2023 | $4,433 +21.8% | $175,320 +25.1% |
| 2022 | $3,639 +7.6% | $140,120 +11.2% |
| 2021 | $3,382 | $125,960 |
| 2020 | -- | $125,960 +4.9% |
| 2019 | $3,259 -100% | $120,040 |
| 2018 | $30,000,326 | $120,040 +1400.5% |
| 2017 | -- | $8,000 |
Find assessor info on the county website
Monthly payment
Est. payment
Payment breakdown
Explore the cost of this home by adjusting the details. Changes won't be saved.Climate risks
Neighborhood: Sterling
Nearby schools
Schools provided by the listing agent
- Elementary: Sterling Elementary
- Middle: Jane Macon
- High: Brunswick High School
Source: Scout MLS. This data may not be complete. We recommend contacting the local school district to confirm school assignments for this home.
Similar homes
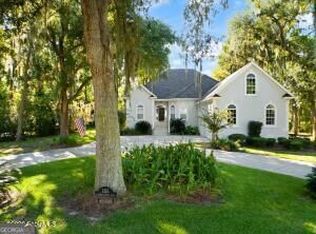
- $575,0006 bd5 ba5k sqft147 Savina Dr, Brunswick, GA 31523For Sale
 MLS ID #2001383, Connor Burke, BHHS Hodnett Cooper Real Estate BWK. Scout MLS
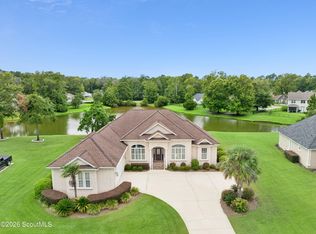
- $524,9994 bd3 ba2.5k sqft155 Harbor Pointe Dr, Brunswick, GA 31523Active
 MLS ID #10883005, Cynthia H Brown, Southern Classic Realtors. GAMLS
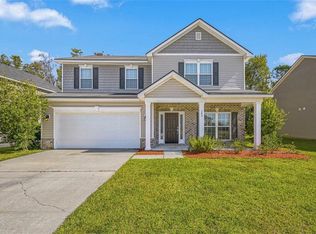
- $549,0004 bd3 ba2.8k sqft121 Belmont Cir, Brunswick, GA 31525For Sale
 MLS ID #2003634, Laura Francis, Atlantic Partners Realty LLC. Scout MLS
- $371,0005 bd3 ba2.5k sqft143 Covington Pointe Dr, Brunswick, GA 31523For Sale
 MLS ID #7859139, Ryan Cravens, LoKation Real Estate, LLC. FMLS GA
- $379,9004 bd4 ba2.6k sqft276 Chestnut Dr, Brunswick, GA 31523ActiveMLS ID #10878510, Cynthia H Brown, Southern Classic Realtors. GAMLS
- $629,0004 bd4 ba3.5k sqft197 Belmont Cir, Brunswick, GA 31525ActiveMLS ID #10891266, Cynthia H Brown, Southern Classic Realtors. GAMLS
- $599,0004 bd3 ba2.1k sqft120 Wellington Cir, Brunswick, GA 31525ActiveMLS ID #10890197, Josh Proctor, St. Marys Realty Inc. GAMLS
- $699,9004 bd4 ba3.8k sqft187 Harbor Pointe Dr, Brunswick, GA 31523ActiveMLS ID #10879469, David E Guynn, Southern Classic Realtors. GAMLS
- $539,0004 bd3 ba3.2k sqft546 Sunset Blvd, Brunswick, GA 31525ActiveMLS ID #10882585, Lee Cook, Virtual Properties Realty.com. GAMLS
- $685,0005 bd5 ba3.2k sqft210 Sandpiper Rd, Brunswick, GA 31523ActiveMLS ID #10677639, Dawn L Owens, BHHS Hodnett Cooper Real Estate. GAMLS
- $394,9994 bd4 ba2.6k sqft154 Buffalo Dr, Brunswick, GA 31523ActiveMLS ID #10737203, Nikole Vermilyea, ERA Kings Bay Realty. GAMLS
