The Athens plan by Smith Family Homes is under construction in Covington Pointe in Brunswick, GA. This thoughtfully designed home features a functional split-bedroom layout with 3 bedrooms and 2 bathrooms on the main floor, plus a bonus bedroom and full bathroom upstairs. The primary suite is privately situated away from the secondary bedrooms and features a walk-in closet, dual sinks, a soaking tub, and a separate tile shower. Upstairs, the bonus bedroom and full bathroom offer flexible space for guests, a home office, or additional living space. Additional features include LVP flooring throughout the common areas, carpet in the bedrooms, tile flooring in the bathrooms, a covered back porch, and stainless steel appliances including a dishwasher, microwave, and oven. Estimated completion date December 2026. Stock photos shown; actual home may vary.
New construction
$360,010
146 Acorn Dr, Brunswick, GA 31523
4beds
2,136sqft
Single Family Residence
Built in 2026
0.25 Acres Lot
$359,700 Zestimate®
$169/sqft
$35/mo HOA
What's special
Walk-in closetSeparate tile showerDual sinksFunctional split-bedroom layoutSoaking tubCovered back porchCarpet in the bedrooms
- 4 days
- 58
- 4
Likely to sell faster than
Zillow last checked:
Listing updated:
Listed by:
Megan Griffee,
Smith Family Realty, LLC
Source: Scout MLS,MLS#: 2003565
Facts & features
Interior
Bedrooms & bathrooms
- Bedrooms: 4
- Bathrooms: 3
- Full bathrooms: 3
Appliances
- Included: Dishwasher, Microwave, Oven, Range
- Laundry: Laundry Room, Upper Level
Features
- Double Vanity, Pantry, Soaking Tub, Vaulted Ceiling(s), Walk-In Closet(s), Separate Shower, Tub/Shower Combo, Primary Suite, Split Plan
- Flooring: Carpet, Vinyl
- Windows: Insulated Windows
- Has basement: No
- Has fireplace: No
- Common walls with other units/homes: No Common Walls
Interior area
- Total interior livable area: 2,136 sqft
Video & virtual tour
Property
Parking
- Total spaces: 2
- Parking features: Attached, Driveway, Garage Door Opener
- Attached garage spaces: 2
- Has uncovered spaces: Yes
Features
- Levels: Two
- Stories: 2
- Patio & porch: Covered, Porch
- Exterior features: Rain Gutters
Lot
- Size: 0.25 Acres
- Features: Level
Details
- Parcel number: 0329316
- Special conditions: Standard
Construction
Type & style
- Home type: SingleFamily
- Architectural style: Traditional
- Property subtype: Single Family Residence
Materials
- Vinyl Siding
- Foundation: Slab
- Roof: Composition
Condition
- New Construction,Under Construction
- New construction: Yes
- Year built: 2026
Details
- Builder model: Athens
- Builder name: Smith Family Homes
- Warranty included: Yes
Community & HOA
Community
- Security: Smoke Detector(s)
- Subdivision: Covington Pointe
HOA
- Has HOA: Yes
- Amenities included: Playground
- Services included: Maintenance Grounds
- HOA fee: $425 annually
- HOA name: Superior Management Services
- HOA phone: 843-800-8945
Location
- Region: Brunswick
Financial & listing details
- Price per square foot: $169/sqft
- Date on market: 11/13/2026
- Listing terms: Cash,Conventional,FHA,VA Loan
Estimated market value
$359,700
$342,000 - $378,000
$2,325/mo
Price history
| Date | Event | Price |
|---|---|---|
| 11/13/2026 | Listed for sale | $360,010-9.1%$169/sqft |
Source: Scout MLS #2003565 Report a problem | ||
| 1/7/2026 | Listing removed | $396,010$185/sqft |
Source: Scout MLS #1656581 Report a problem | ||
| 9/9/2025 | Listed for sale | $396,010$185/sqft |
Source: Scout MLS #1656581 Report a problem | ||
Public tax history
Tax history is unavailable.
Monthly payment
Est. payment
Payment breakdown
Explore the cost of this home by adjusting the details. Changes won't be saved.Climate risks
Neighborhood: Sterling
Nearby schools
Schools provided by the listing agent
- Elementary: Sterling Elementary
- Middle: Jane Macon
- High: Brunswick High School
Source: Scout MLS. This data may not be complete. We recommend contacting the local school district to confirm school assignments for this home.
Similar homes
- $355,7605 bd3 ba2.2k sqftCamilla, Brunswick, GA 31523New Construction
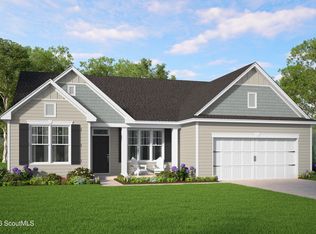 MLS ID #2003567, Megan Griffee, Smith Family Realty, LLC. Scout MLS
- $359,0004 bd3 ba2.3k sqft44 Crabapple Ln, Brunswick, GA 31523For Sale
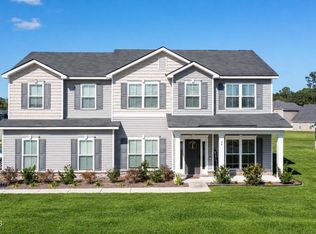 MLS ID #2003096, Melissa Green, Keller Williams Realty Golden Isles. Scout MLS
- $340,9804 bd3 ba2.3k sqftCypress, Brunswick, GA 31523New Construction
 Scout MLS
- $374,9004 bd3 ba3k sqftStonecrest, Brunswick, GA 31523New Construction
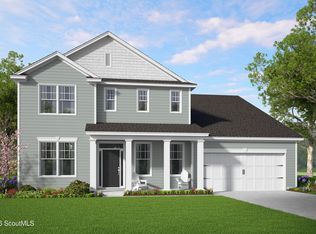 Scout MLS
- $368,9504 bd3 ba2.1k sqft283 Bentwater Cir, Brunswick, GA 31525Active
 MLS ID #10875761, Candice King, Adams Homes Realty Inc.. GAMLS
- $357,5224 bd2 ba2k sqft284 Bentwater Cir, Brunswick, GA 31525ActiveMLS ID #10875764, Candice King, Adams Homes Realty Inc.. GAMLS
- $343,3254 bd2 ba1.9k sqft267 Bentwater Cir, Brunswick, GA 31525ActiveMLS ID #10875756, Candice King, Adams Homes Realty Inc.. GAMLS
- $347,0294 bd2 ba1.8k sqft281 Bentwater Cir, Brunswick, GA 31525ActiveMLS ID #10875760, Candice King, Adams Homes Realty Inc.. GAMLS
