Welcome to the Camilla plan by Smith Family Homes in Covington Pointe, with an estimated completion of February 2027! This thoughtfully designed home offers 5 bedrooms and 3 full bathrooms, including an upstairs bonus room with a full bath, perfect for guests, a home office, or additional living space. The main level features four bedrooms, including the spacious primary suite. Enjoy an open-concept kitchen and living area with vaulted ceilings, creating a bright and inviting space for everyday living and entertaining. The kitchen features granite countertops and stainless steel appliances, including a dishwasher, microwave, and oven. Additional finishes include quartz countertops in the bathrooms, LVP flooring in the main living areas, carpet in the bedrooms, and tile flooring in the bathrooms. Relax outdoors on the built-in covered back porch. Stock photos shown; to be similar but not identical.
New construction
$355,760
152 Acorn Dr, Brunswick, GA 31523
5beds
2,291sqft
Single Family Residence
Built in 2026
7,710 Square Feet Lot
$355,500 Zestimate®
$155/sqft
$35/mo HOA
What's special
Spacious primary suiteStainless steel appliancesGranite countertopsVaulted ceilingsBuilt-in covered back porchCarpet in the bedrooms
- 4 days
- 42
- 3
Likely to sell faster than
Zillow last checked:
Listing updated:
Listed by:
Megan Griffee,
Smith Family Realty, LLC
Source: Scout MLS,MLS#: 2003567
Facts & features
Interior
Bedrooms & bathrooms
- Bedrooms: 5
- Bathrooms: 3
- Full bathrooms: 3
Appliances
- Included: Dishwasher, Microwave, Oven, Range
- Laundry: In Hall, Laundry Room
Features
- Double Vanity, Pantry, Soaking Tub, Vaulted Ceiling(s), Walk-In Closet(s), Separate Shower, Tub/Shower Combo, Primary Suite, Split Plan
- Flooring: Carpet, Vinyl
- Windows: Insulated Windows
- Has basement: No
- Has fireplace: No
- Common walls with other units/homes: No Common Walls
Interior area
- Total interior livable area: 2,291 sqft
Video & virtual tour
Property
Parking
- Total spaces: 2
- Parking features: Attached, Driveway, Garage Door Opener
- Attached garage spaces: 2
- Has uncovered spaces: Yes
Features
- Levels: Two
- Stories: 2
- Patio & porch: Covered, Porch
- Exterior features: Rain Gutters
Lot
- Size: 7,710 Square Feet
- Features: Level
Details
- Parcel number: 0329313
- Special conditions: Standard
Construction
Type & style
- Home type: SingleFamily
- Architectural style: Traditional
- Property subtype: Single Family Residence
Materials
- Vinyl Siding
- Foundation: Slab
- Roof: Composition
Condition
- New Construction,Under Construction
- New construction: Yes
- Year built: 2026
Details
- Builder model: Camilla
- Builder name: Smith Family Homes
- Warranty included: Yes
Community & HOA
Community
- Security: Smoke Detector(s)
- Subdivision: Covington Pointe
HOA
- Has HOA: Yes
- Amenities included: Playground
- Services included: Maintenance Grounds
- HOA fee: $425 annually
- HOA name: Superior Management Services
- HOA phone: 843-800-8945
Location
- Region: Brunswick
Financial & listing details
- Price per square foot: $155/sqft
- Date on market: 11/13/2026
- Listing terms: Cash,Conventional,FHA,VA Loan
Estimated market value
$355,500
$338,000 - $373,000
$2,572/mo
Price history
| Date | Event | Price |
|---|---|---|
| 11/13/2026 | Listed for sale | $355,760-10.1%$155/sqft |
Source: Scout MLS #2003567 Report a problem | ||
| 1/7/2026 | Listing removed | $395,760$173/sqft |
Source: Scout MLS #1656566 Report a problem | ||
| 9/8/2025 | Listed for sale | $395,760$173/sqft |
Source: Scout MLS #1656566 Report a problem | ||
Public tax history
Tax history is unavailable.
Monthly payment
Est. payment
Payment breakdown
Explore the cost of this home by adjusting the details. Changes won't be saved.Climate risks
Neighborhood: Sterling
Nearby schools
Schools provided by the listing agent
- Elementary: Sterling Elementary
- Middle: Jane Macon
- High: Brunswick High School
Source: Scout MLS. This data may not be complete. We recommend contacting the local school district to confirm school assignments for this home.
Similar homes
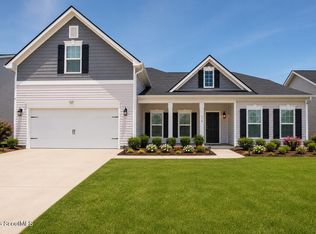
- $360,0104 bd3 ba2.1k sqftAthens, Brunswick, GA 31523New Construction
 MLS ID #2003565, Megan Griffee, Smith Family Realty, LLC. Scout MLS
- $359,0004 bd3 ba2.3k sqft44 Crabapple Ln, Brunswick, GA 31523For Sale
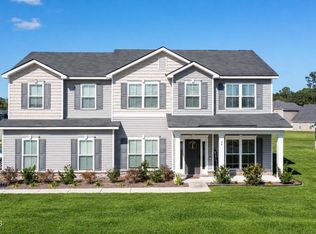 MLS ID #2003096, Melissa Green, Keller Williams Realty Golden Isles. Scout MLS
- $371,0005 bd3 ba2.5k sqft143 Covington Pointe Dr, Brunswick, GA 31523For Sale
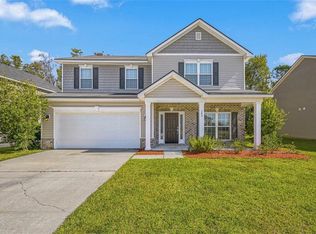
 MLS ID #7859139, Ryan Cravens, LoKation Real Estate, LLC. FMLS GA
- $340,9804 bd3 ba2.3k sqftCypress, Brunswick, GA 31523New Construction
 Scout MLS
- $357,5224 bd2 ba2k sqft284 Bentwater Cir, Brunswick, GA 31525Active
 MLS ID #10875764, Candice King, Adams Homes Realty Inc.. GAMLS
- $368,9504 bd3 ba2.1k sqft283 Bentwater Cir, Brunswick, GA 31525ActiveMLS ID #10875761, Candice King, Adams Homes Realty Inc.. GAMLS
- $343,3254 bd2 ba1.9k sqft267 Bentwater Cir, Brunswick, GA 31525ActiveMLS ID #10875756, Candice King, Adams Homes Realty Inc.. GAMLS
- $347,0294 bd2 ba1.8k sqft281 Bentwater Cir, Brunswick, GA 31525ActiveMLS ID #10875760, Candice King, Adams Homes Realty Inc.. GAMLS
