Beautiful 5-bedroom, 3-bathroom home located on a quiet cul-de-sac near FLETC! This home features a welcoming covered front porch, separate living room, and spacious open-concept great room and kitchen. The modern kitchen boasts gorgeous gray cabinets, a granite island, and stainless-steel appliances, including the refrigerator. A guest bedroom and full bathroom are conveniently located downstairs, while the additional bedrooms and spacious owner’s suite are upstairs. The owner’s suite features a large bathroom and walk-in closet. Enjoy the added flexibility of an upstairs loft, perfect for a second living area or home office. Relax on the covered back porch overlooking peaceful, private wooded views. Don’t miss your chance to call this beautiful home yours! Schedule your private showing today before it’s gone. This one is a must-see!
Active
$371,000
143 Covington Pointe Dr, Brunswick, GA 31523
5beds
2,594sqft
Single Family Residence, Residential
Built in 2020
0.33 Acres Lot
$370,100 Zestimate®
$143/sqft
$29/mo HOA
What's special
Granite islandModern kitchenWelcoming covered front porchGorgeous gray cabinetsStainless-steel appliances
- 5 days
- 98
- 4
Likely to sell faster than
Zillow last checked:
Listing updated:
Listed by:
Ryan Cravens,
LoKation Real Estate, LLC 912-996-2016
Source: FMLS GA,MLS#: 7859139
Facts & features
Interior
Bedrooms & bathrooms
- Bedrooms: 5
- Bathrooms: 3
- Full bathrooms: 3
- Main level bathrooms: 1
- Main level bedrooms: 1
Rooms
- Room types: Living Room, Office
Primary bedroom
- Features: None
- Level: None
Bedroom
- Features: None
Primary bathroom
- Features: Double Vanity, Separate Tub/Shower, Soaking Tub
Dining room
- Features: Open Concept
Kitchen
- Features: Cabinets White, Eat-in Kitchen, Kitchen Island, Pantry, Solid Surface Counters
Heating
- Central
Cooling
- Ceiling Fan(s), Central Air
Appliances
- Included: Dishwasher, Disposal, Electric Range, Electric Water Heater, Microwave, Refrigerator
- Laundry: In Hall, Laundry Room, Upper Level
Features
- Double Vanity, High Ceilings 9 ft Main, High Ceilings 9 ft Upper, Recessed Lighting, Walk-In Closet(s)
- Flooring: Luxury Vinyl
- Basement: None
- Has fireplace: No
- Fireplace features: None
- Common walls with other units/homes: No Common Walls
Interior area
- Total structure area: 2,594
- Total interior livable area: 2,594 sqft
- Finished area above ground: 2,512
Video & virtual tour
Property
Parking
- Total spaces: 2
- Parking features: Driveway, Garage, Garage Door Opener
- Garage spaces: 2
- Has uncovered spaces: Yes
Accessibility
- Accessibility features: None
Features
- Levels: Two
- Stories: 2
- Patio & porch: Covered, Front Porch, Rear Porch
- Exterior features: Awning(s)
- Pool features: None
- Spa features: None
- Fencing: None
- Has view: Yes
- View description: Trees/Woods
- Waterfront features: None
- Body of water: None
Lot
- Size: 0.33 Acres
- Dimensions: 71 x 211 x 67 x 204
- Features: Back Yard, Front Yard
Details
- Additional structures: None
- Parcel number: 0327112
- Other equipment: None
- Horse amenities: None
Construction
Type & style
- Home type: SingleFamily
- Architectural style: Contemporary
- Property subtype: Single Family Residence, Residential
Materials
- Brick Veneer, Vinyl Siding
- Foundation: Slab
- Roof: Composition
Condition
- Resale
- New construction: No
- Year built: 2020
Details
- Builder name: Lemar Smith Homes
- Warranty included: Yes
Utilities & green energy
- Electric: 110 Volts, 220 Volts in Laundry
- Sewer: Public Sewer
- Water: Public
- Utilities for property: Cable Available, Electricity Available, Phone Available, Sewer Available, Underground Utilities, Water Available
Green energy
- Energy efficient items: Appliances, Water Heater, Windows
- Energy generation: None
Community & HOA
Community
- Features: None
- Security: Carbon Monoxide Detector(s), Fire Alarm, Secured Garage/Parking, Smoke Detector(s)
- Subdivision: Covington Pointe
HOA
- Has HOA: Yes
- HOA fee: $350 annually
- HOA phone: 843-800-8945
Location
- Region: Brunswick
Financial & listing details
- Price per square foot: $143/sqft
- Tax assessed value: $342,200
- Annual tax amount: $3,420
- Date on market: 10/26/2026
- Cumulative days on market: 5 days
- Listing terms: 1031 Exchange,Cash,Conventional,FHA,VA Loan
- Electric utility on property: Yes
- Road surface type: Asphalt
Estimated market value
$370,100
$352,000 - $389,000
$2,858/mo
Price history
| Date | Event | Price |
|---|---|---|
| 10/26/2026 | Listed for sale | $371,000+2.5%$143/sqft |
Source:  FMLS GA #7859139 Report a problem | ||
| 10/17/2025 | Listing removed | $2,500$1/sqft |
Source: Zillow Rentals Report a problem | ||
| 9/26/2025 | Price change | $2,500-2%$1/sqft |
Source: Zillow Rentals Report a problem | ||
| 9/17/2025 | Listed for rent | $2,550+2%$1/sqft |
Source: Zillow Rentals Report a problem | ||
| 9/17/2025 | Listing removed | $362,000$140/sqft |
Source: FMLS GA #7628587 Report a problem | ||
| 9/2/2025 | Listing removed | $2,500$1/sqft |
Source: Zillow Rentals Report a problem | ||
| 8/29/2025 | Price change | $362,000-4.2%$140/sqft |
Source: FMLS GA #7628587 Report a problem | ||
| 8/26/2025 | Price change | $2,500-9.1%$1/sqft |
Source: Zillow Rentals Report a problem | ||
| 8/22/2025 | Listed for rent | $2,750+14.6%$1/sqft |
Source: Zillow Rentals Report a problem | ||
| 8/20/2025 | Price change | $378,000-1.3%$146/sqft |
Source: FMLS GA #7628587 Report a problem | ||
| 8/7/2025 | Listed for sale | $383,000+55.4%$148/sqft |
Source: FMLS GA #7628587 Report a problem | ||
| 12/5/2022 | Listing removed | -- |
Source: Zillow Rental Manager Report a problem | ||
| 11/8/2022 | Listed for rent | $2,400$1/sqft |
Source: Zillow Rental Manager Report a problem | ||
| 8/26/2020 | Sold | $246,407$95/sqft |
Source: Scout MLS #1617316 Report a problem | ||
Public tax history
| Year | Property taxes | Tax assessment |
|---|---|---|
| 2025 | $3,450 +1.9% | $136,880 +1.1% |
| 2024 | $3,386 -2% | $135,440 |
| 2023 | $3,453 +22.3% | $135,440 +25.9% |
| 2022 | $2,823 +2158.8% | $107,600 +1245% |
| 2021 | $125 | $8,000 |
| 2020 | -- | $8,000 |
Find assessor info on the county website
Monthly payment
Est. payment
Payment breakdown
Explore the cost of this home by adjusting the details. Changes won't be saved.Climate risks
Neighborhood: Sterling
Nearby schools
Schools provided by the listing agent
- Elementary: Sterling
- Middle: Jane Macon
- High: Brunswick
Source: FMLS GA. This data may not be complete. We recommend contacting the local school district to confirm school assignments for this home.
- $365,8005 bd3 ba2.5k sqft147 Covington Pointe Dr, Brunswick, GA 31523Off Market

- $374,9004 bd3 ba3k sqft139 Covington Pointe Dr, Brunswick, GA 31523New Construction
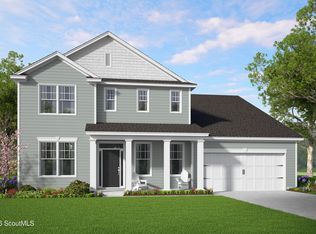
- $308,7003 bd2 ba1.6k sqft135 Covington Pointe Dr, Brunswick, GA 31523Off Market
- $453,7004 bd3 ba3.3k sqft101 Heatherly Way, Brunswick, GA 31523Off Market
Similar homes
- $359,0004 bd3 ba2.3k sqft44 Crabapple Ln, Brunswick, GA 31523For Sale
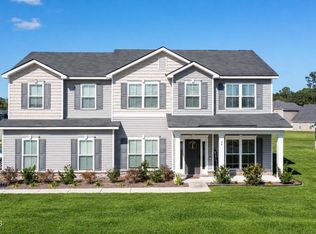 MLS ID #2003096, Melissa Green, Keller Williams Realty Golden Isles. Scout MLS
- $374,9004 bd3 ba3k sqftStonecrest, Brunswick, GA 31523New ConstructionScout MLS
- $385,0004 bd2 ba2.1k sqft15 Landings Rd, Brunswick, GA 31525Active

 MLS ID #10877561, William L Duckworth IV, Duckworth Properties. GAMLS
- $390,0004 bd2 ba1.9k sqft22 Patriot Ct, Brunswick, GA 31525For Sale
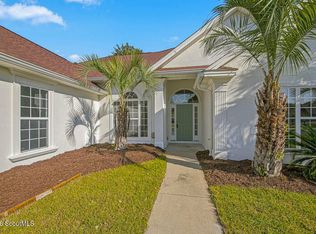 MLS ID #2003161, April Hoekwater, Innovative Land Solutions, Inc. Scout MLS
- $370,0003 bd2 ba1.8k sqft3039 Charing Cross, Brunswick, GA 31525ActiveMLS ID #10830886, Meizi Wolven, American Heritage Real Estate. GAMLS
- $369,0003 bd2 ba1.4k sqft633 Blythe Island Dr, Brunswick, GA 31523ActiveMLS ID #10742822, Stephanie F Webb, BHHS Hodnett Cooper Real Estate. GAMLS
- $339,9004 bd3 ba2.6k sqft66 Autumns Wood Dr, Brunswick, GA 31525ActiveMLS ID #10833557, William L Duckworth IV, Duckworth Properties. GAMLS
- $489,9005 bd5 ba3.2k sqft72 Marsh Oak Dr, Brunswick, GA 31525ActiveMLS ID #10877105, Karen P Polite, Rawls Realty Inc.. GAMLS
- $324,9004 bd3 ba2.3k sqft153 Drayton Cir, Brunswick, GA 31525ActiveMLS ID #10849851, Stephanie F Webb, BHHS Hodnett Cooper Real Estate. GAMLS
- $449,0004 bd3 ba3k sqft230 Yacht Rd, Brunswick, GA 31525ActiveMLS ID #10785997, Lori Lynn, Coldwell Banker Access Realty. GAMLS
- $439,9004 bd3 ba1.8k sqft225 Lakes Dr, Brunswick, GA 31523ActiveMLS ID #10828302, Leann Duckworth, Duckworth Properties. GAMLS
