Some homes give you four walls. This one gives you a lifestyle. Imagine starting your morning with sunlight pouring through oversized living room windows while birds move through the trees just beyond your backyard. Instead of staring into another home, your view is a lush wooded backdrop alive with native plants, butterflies, and birds—creating the kind of privacy and peaceful setting that's becoming harder to find. Inside, this home has something many newer homes are missing: personality. Thoughtful touches like painted plantation shutters add warmth and character, while generous living spaces give you plenty of room to gather, entertain, relax, play, and simply enjoy being home. But what really sets this property apart is how easily life happens here. Grab the bikes and head down the neighborhood sidewalks to Sterling Park. Walk or ride to nearby Satilla Grocery. Explore the neighborhood, visit the area around Jane Macon Middle School, or simply enjoy an evening stroll through a quiet community filled with friendly neighbors. With an elementary school nearby, parks and everyday conveniences close at hand, this is a neighborhood that invites you to get outside and actually enjoy where you live. And when you want to venture farther, you're approximately 15 minutes from Downtown Brunswick, 20 minutes from Blythe Island Regional Park, and about 30 minutes from the beaches of both Jekyll Island and St. Simons Island. Farm 99 is only minutes away, putting another local favorite practically around the corner. Come home from the beach, slow things down, and enjoy the wooded view from your living room or backyard. Private yet connected. Peaceful yet close to everything. Comfortable, full of character, and ready for its next chapter. This isn't just a house to come home to. It's a place to build a life, make memories, and enjoy the adventure in between.
Pending
$385,000
131 Covington Pointe Dr, Brunswick, GA 31523
4beds
2,724sqft
Single Family Residence
Built in 2020
0.37 Acres Lot
$382,300 Zestimate®
$141/sqft
$35/mo HOA
What's special
- 38 days
- 166
- 10
Likely to sell faster than
Zillow last checked:
Listing updated:
Listed by:
Jason Wood 210-632-4628,
Real Broker, LLC
Source: Scout MLS,MLS#: 2003001
Facts & features
Interior
Bedrooms & bathrooms
- Bedrooms: 4
- Bathrooms: 3
- Full bathrooms: 2
- 1/2 bathrooms: 1
Heating
- Heat Pump
Cooling
- Central Air, Electric
Appliances
- Included: Dishwasher, Microwave, Oven, Range, Refrigerator, Range Hood
- Laundry: Electric Dryer Hookup, Laundry Room, Washer Hookup
Features
- Pantry, Soaking Tub, Primary Suite, Breakfast Bar, Kitchen Island
- Flooring: Hardwood
Interior area
- Total interior livable area: 2,724 sqft
Video & virtual tour
Property
Parking
- Total spaces: 2
- Parking features: Driveway, Garage Door Opener
- Attached garage spaces: 2
- Has uncovered spaces: Yes
Features
- Levels: Two
- Stories: 2
- Patio & porch: Covered, Enclosed, Front Porch, Patio
- Fencing: Privacy,Wire
Lot
- Size: 0.37 Acres
- Features: Back Yard
Details
- Additional structures: Shed(s)
- Parcel number: 0326924
- Zoning description: Residential
Construction
Type & style
- Home type: SingleFamily
- Architectural style: Contemporary
- Property subtype: Single Family Residence
Materials
- Frame, Vinyl Siding
- Roof: Asphalt,Shingle
Condition
- Year built: 2020
Utilities & green energy
- Sewer: Public Sewer
- Water: Public
- Utilities for property: Cable Available, Phone Available
Community & HOA
Community
- Subdivision: Covington Pointe
HOA
- Has HOA: Yes
- Amenities included: Playground
- Services included: Other
- HOA fee: $213 semi-annually
- HOA name: Covington Pointe Homeowners Association
- HOA phone: 843-800-8945
Location
- Region: Brunswick
Financial & listing details
- Price per square foot: $141/sqft
- Tax assessed value: $365,600
- Annual tax amount: $3,520
- Date on market: 10/15/2026
Estimated market value
$382,300
$363,000 - $401,000
$2,846/mo
Price history
| Date | Event | Price |
|---|---|---|
| 11/2/2026 | Pending sale | $385,000$141/sqft |
Source: Scout MLS #2003001 Report a problem | ||
| 10/15/2026 | Listed for sale | $385,000+4.6%$141/sqft |
Source: Scout MLS #2003001 Report a problem | ||
| 12/12/2023 | Sold | $367,999$135/sqft |
Source: Scout MLS #1643195 Report a problem | ||
| 11/13/2023 | Pending sale | $367,999$135/sqft |
Source: Scout MLS #1643195 Report a problem | ||
| 11/7/2023 | Listed for sale | $367,999+48.2%$135/sqft |
Source: Scout MLS #1643195 Report a problem | ||
| 7/28/2020 | Sold | $248,360$91/sqft |
Source: Public Record Report a problem | ||
| 5/6/2020 | Listed for sale | $248,360$91/sqft |
Source: Lamar Smith Signature Real Estate #1617044 Report a problem | ||
Public tax history
| Year | Property taxes | Tax assessment |
|---|---|---|
| 2025 | $3,422 +0.9% | $146,240 +0.6% |
| 2024 | $3,392 +2.2% | $145,440 +11.9% |
| 2023 | $3,318 +22.4% | $129,920 +26% |
| 2022 | $2,711 +7.5% | $103,120 +1189% |
| 2021 | $2,523 | $8,000 |
| 2020 | -- | $8,000 |
| 2019 | $209 -100% | $8,000 |
| 2018 | $80,000,024 | $8,000 |
| 2017 | -- | $8,000 |
Find assessor info on the county website
Monthly payment
Est. payment
Payment breakdown
Explore the cost of this home by adjusting the details. Changes won't be saved.Climate risks
Neighborhood: Sterling
Nearby schools
Schools provided by the listing agent
- Elementary: Sterling Elementary
- Middle: Jane Macon
- High: Brunswick High School
Source: Scout MLS. This data may not be complete. We recommend contacting the local school district to confirm school assignments for this home.
- $303,4003 bd2 ba1.6k sqft135 Covington Pointe Dr, Brunswick, GA 31523Off Market
- $343,0004 bd2 ba2.2k sqft127 Covington Pointe Dr, Brunswick, GA 31523Off Market

- $374,9004 bd3 ba3k sqft139 Covington Pointe Dr, Brunswick, GA 31523New Construction
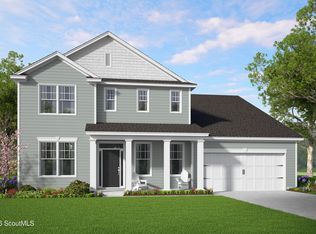
- $361,4004 bd3 ba2.6k sqft123 Covington Pointe Dr, Brunswick, GA 31523Off Market
Similar homes
- $371,0005 bd3 ba2.5k sqft143 Covington Pointe Dr, Brunswick, GA 31523For Sale
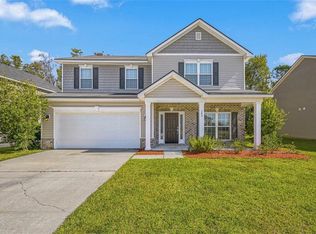
 MLS ID #7859139, Ryan Cravens, LoKation Real Estate, LLC. FMLS GA
- $359,0004 bd3 ba2.3k sqft44 Crabapple Ln, Brunswick, GA 31523For Sale
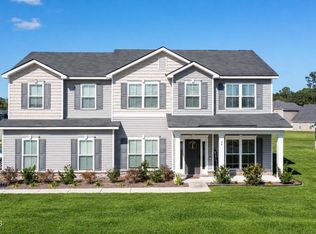 MLS ID #2003096, Melissa Green, Keller Williams Realty Golden Isles. Scout MLS
- $379,9004 bd4 ba2.6k sqft276 Chestnut Dr, Brunswick, GA 31523Active
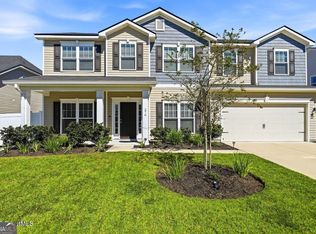
 MLS ID #10878510, Cynthia H Brown, Southern Classic Realtors. GAMLS
- $360,0104 bd3 ba2.1k sqftAthens, Brunswick, GA 31523New Construction
 MLS ID #2003565, Megan Griffee, Smith Family Realty, LLC. Scout MLS
- $394,9994 bd4 ba2.6k sqft154 Buffalo Dr, Brunswick, GA 31523ActiveMLS ID #10737203, Nikole Vermilyea, ERA Kings Bay Realty. GAMLS
- $399,9004 bd2 ba1.8k sqft12 Oak Hammock Ln, Brunswick, GA 31523ActiveMLS ID #10891119, Carmen Griffis, South + East Properties. GAMLS
- $385,0004 bd2 ba2.1k sqft15 Landings Rd, Brunswick, GA 31525ActiveMLS ID #10877561, William L Duckworth IV, Duckworth Properties. GAMLS
- $319,0003 bd2 ba1.7k sqft255 Chestnut Dr, Brunswick, GA 31523ActiveMLS ID #10874406, Rebecca Strother, Duckworth Properties. GAMLS
- $345,0003 bd2 ba1.4k sqft9 Oak Hammock Ln, Brunswick, GA 31523ActiveMLS ID #10891357, Carmen Griffis, South + East Properties. GAMLS
- $339,0003 bd2 ba1.4k sqft92 Burgess Cir, Brunswick, GA 31523ActiveMLS ID #10874751, Brooke Stotridge, Southern Classic Realtors. GAMLS
- $345,0003 bd2 ba1.5k sqft10 Oak Hammock Ln, Brunswick, GA 31523ActiveMLS ID #10891331, Carmen Griffis, South + East Properties. GAMLS
