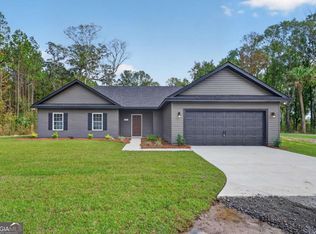
Welcome home to this beautifully crafted new construction situated on 0.98-acre lot with NO HOA or restrictions in Brunswick, GA! Offering 3 bedrooms and 2 full bathrooms, this thoughtfully designed home combines modern finishes, timeless style, and comfortable living. Step inside to discover luxury vinyl plank flooring, beautiful custom cabinetry, and elegant quartz countertops that elevate the homes inviting interior. The spacious primary suite offers a relaxing retreat, complete with gorgeous tile floors, a walk-in shower, soaking tub, double vanities, and generous walk-in closet space. Enjoy the freedom and privacy of a nearly a full acre, with plenty of room to make the outdoor space your own. With quality craftsmanship, stylish finishes, and room to spread out, this home offers the perfect blend of functionality and charm. Even better, the builder is offering $10,000 toward buyer closing costs! Enjoy added peace of mind with a 1-year builder warranty PLUS a 10-year structural warranty through the Americas Preferred Structural Warranty Program. Enjoy peaceful living without sacrificing convenience! Ideally situated in Brunswick, this property offers convenient access to local shopping, dining, and everyday essentials, while the beautiful beaches of the Golden Isles are just a drive away. Experience the best of coastal Georgia living with room to spread out and no HOA restrictions!
Active
$345,000
10 Oak Hammock Ln, Brunswick, GA 31523
3beds
1,507sqft
Single Family Residence
Built in 2026
0.98 Acres Lot
$-- Zestimate®
$229/sqft
$-- HOA
What's special
Spacious primary suiteGenerous walk-in closet spaceGorgeous tile floorsWalk-in showerLuxury vinyl plank flooringElegant quartz countertopsBeautiful custom cabinetry
- 2 days
- 86
- 10
Zillow last checked:
Listing updated:
Listed by:
Carmen Griffis 229-412-1983,
South + East Properties
Source: GAMLS,MLS#: 10891331
Facts & features
Interior
Bedrooms & bathrooms
- Bedrooms: 3
- Bathrooms: 2
- Full bathrooms: 2
- Main level bathrooms: 2
- Main level bedrooms: 3
Rooms
- Room types: Laundry
Dining room
- Features: Dining Rm/Living Rm Combo
Kitchen
- Features: Breakfast Area, Breakfast Room
Heating
- Central
Cooling
- Central Air
Appliances
- Included: Dishwasher, Microwave, Refrigerator
- Laundry: Other
Features
- Double Vanity, Separate Shower, Walk-In Closet(s)
- Flooring: Tile, Vinyl
- Windows: Double Pane Windows
- Basement: None
- Has fireplace: No
Interior area
- Total structure area: 1,507
- Total interior livable area: 1,507 sqft
- Finished area above ground: 1,507
- Finished area below ground: 0
Property
Parking
- Parking features: Attached, Garage Door Opener
- Has attached garage: Yes
Features
- Levels: Multi/Split
- Patio & porch: Porch
Lot
- Size: 0.98 Acres
- Features: Level
Details
- Parcel number: 0329158
- Special conditions: Agent/Seller Relationship
Construction
Type & style
- Home type: SingleFamily
- Architectural style: Traditional
- Property subtype: Single Family Residence
Materials
- Vinyl Siding
- Foundation: Slab
- Roof: Other
Condition
- New Construction
- New construction: Yes
- Year built: 2026
Details
- Warranty included: Yes
Utilities & green energy
- Sewer: Septic Tank
- Water: Public
- Utilities for property: Electricity Available
Community & HOA
Community
- Features: None
- Security: Smoke Detector(s)
- Subdivision: None
HOA
- Has HOA: No
- Services included: None
Location
- Region: Brunswick
Financial & listing details
- Price per square foot: $229/sqft
- Date on market: 11/16/2026
- Cumulative days on market: 2 days
- Listing agreement: Exclusive Right To Sell
- Listing terms: Cash,Conventional,FHA,VA Loan
- Electric utility on property: Yes
Estimated market value
Not available
Estimated sales range
Not available
Not available
Price history
| Date | Event | Price |
|---|---|---|
| 11/16/2026 | Listed for sale | $345,000$229/sqft |
Source: Scout MLS #2003613 Report a problem | ||
Public tax history
Tax history is unavailable.
Monthly payment
Est. payment
Payment breakdown
Explore the cost of this home by adjusting the details. Changes won't be saved.Climate risks
Neighborhood: 31523
Nearby schools
Schools provided by the listing agent
- Elementary: Satilla Marsh
- Middle: Risley
- High: Glynn
Source: GAMLS. This data may not be complete. We recommend contacting the local school district to confirm school assignments for this home.

Similar homes
- $345,0003 bd2 ba1.4k sqft9 Oak Hammock Ln, Brunswick, GA 31523Active

 MLS ID #10891357, Carmen Griffis, South + East Properties. GAMLS
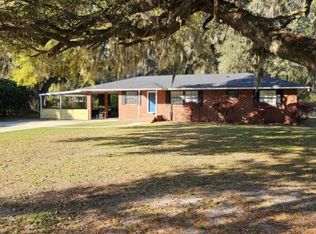
- $325,0003 bd2 ba1.4k sqft175 Highland Park Dr, Brunswick, GA 31523For Sale By Owner
- $399,9004 bd2 ba1.8k sqft12 Oak Hammock Ln, Brunswick, GA 31523Active
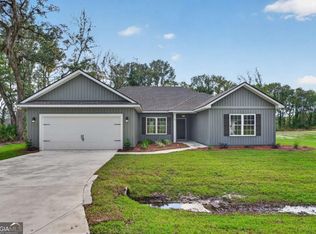 MLS ID #10891119, Carmen Griffis, South + East Properties. GAMLS
- $339,7004 bd3 ba1.7k sqft101 Clipper Ln, Brunswick, GA 31523For Sale
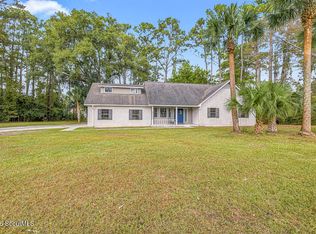 MLS ID #2003454, Angela Golden, Sea Georgia Realty. Scout MLS
- $315,0004 bd2 ba2k sqft207 Glen Meadows Cir, Brunswick, GA 31523ActiveMLS ID #10879970, Tatum Taylor, Watson Realty Corp. GAMLS
- $339,0003 bd2 ba1.4k sqft92 Burgess Cir, Brunswick, GA 31523ActiveMLS ID #10874751, Brooke Stotridge, Southern Classic Realtors. GAMLS
- $240,0003 bd2 ba1.8k sqft500 Woodland St, Brunswick, GA 31523ActiveMLS ID #10888058, Carli Aycock, Real Broker, LLC. GAMLS
- $369,0003 bd2 ba1.4k sqft633 Blythe Island Dr, Brunswick, GA 31523ActiveMLS ID #10742822, Stephanie F Webb, BHHS Hodnett Cooper Real Estate. GAMLS
- $289,5003 bd2 ba1.7k sqft6120 New Jesup Hwy, Brunswick, GA 31523ActiveMLS ID #10752858, Frank Mazzuca, Keller Williams Georgia Communities. GAMLS
- $333,0833 bd2 ba1.7k sqft271 Bentwater Cir, Brunswick, GA 31525ActiveMLS ID #10889725, Candice King, Adams Homes Realty Inc.. GAMLS
- $339,9304 bd2 ba1.8k sqft269 Bentwater Cir, Brunswick, GA 31525ActiveMLS ID #10889724, Candice King, Adams Homes Realty Inc.. GAMLS
- $415,0003 bd3 ba1.9k sqft187 Hunters Point Way, Brunswick, GA 31525ActiveMLS ID #10891049, Ashley M Dent, Elevation Property Group. GAMLS
