BUILDER INCENTIVE: Adams Homes is offering $15,000 in Flex Cash to use toward closing costs, rate buy-downs, or upgrades! Under Construction - Discover the perfect blend of style, space, and privacy in the popular 1830B floor plan by Adams Homes! This exceptional single-story home boasts 1,830 square feet of thoughtfully designed living space, featuring 4 bedrooms and 2 full bathrooms. The heart of the home is an expansive, light-filled family room that flows effortlessly into the open-concept dining area and gourmet kitchen-making it ideal for hosting friends and family. This plan is celebrated for its smart split-bedroom layout: the luxurious primary suite serves as a private oasis on one side of the home, complete with a massive walk-in closet and a spa-like en-suite bath featuring dual vanities, a deep garden tub, and a separate shower. On the opposite side, three additional generously sized bedrooms share a second full bath, providing plenty of room for family, guests, or a dedicated home office. Step through the back door to your covered lanai, perfect for enjoying quiet morning coffee or evening breezes. Complete with an indoor laundry room and built to modern energy-efficient standards, this home offers top-tier quality and a highly functional layout.
Active
$339,930
269 Bentwater Cir, Brunswick, GA 31525
4beds
1,830sqft
Single Family Residence
Built in 2026
7,840 Square Feet Lot
$340,000 Zestimate®
$186/sqft
$58/mo HOA
What's special
Luxurious primary suiteOpen-concept dining areaExpansive light-filled family roomCovered lanaiSeparate showerSmart split-bedroom layoutGourmet kitchen
- 6 days
- 41
- 0
Zillow last checked:
Listing updated:
Listed by:
Candice King 912-294-2734,
Adams Homes Realty Inc.
Source: GAMLS,MLS#: 10889724
Facts & features
Interior
Bedrooms & bathrooms
- Bedrooms: 4
- Bathrooms: 2
- Full bathrooms: 2
- Main level bathrooms: 2
- Main level bedrooms: 4
Rooms
- Room types: Laundry
Heating
- Central
Cooling
- Central Air
Appliances
- Included: Dishwasher, Electric Water Heater, Microwave, Oven/Range (Combo), Stainless Steel Appliance(s)
- Laundry: Other
Features
- Double Vanity, Vaulted Ceiling(s)
- Flooring: Carpet, Vinyl
- Basement: None
- Attic: Pull Down Stairs
- Has fireplace: No
Interior area
- Total structure area: 1,830
- Total interior livable area: 1,830 sqft
- Finished area above ground: 1,830
- Finished area below ground: 0
Property
Parking
- Parking features: Garage
- Has garage: Yes
Features
- Levels: One
- Stories: 1
Lot
- Size: 7,840 Square Feet
- Features: Other
Details
- Parcel number: 0329133
Construction
Type & style
- Home type: SingleFamily
- Architectural style: Ranch
- Property subtype: Single Family Residence
Materials
- Vinyl Siding
- Roof: Composition
Condition
- Under Construction
- New construction: Yes
- Year built: 2026
Details
- Warranty included: Yes
Utilities & green energy
- Sewer: Public Sewer
- Water: Public
- Utilities for property: Cable Available, Electricity Available, High Speed Internet, Phone Available, Sewer Available, Sewer Connected, Underground Utilities, Water Available
Community & HOA
Community
- Features: Playground, Pool
- Subdivision: Saddle Brooke
HOA
- Has HOA: Yes
- Services included: Management Fee, Swimming
- HOA fee: $700 annually
Location
- Region: Brunswick
Financial & listing details
- Price per square foot: $186/sqft
- Date on market: 11/12/2026
- Listing agreement: Exclusive Right To Sell
- Electric utility on property: Yes
Estimated market value
$340,000
$323,000 - $357,000
Not available
Price history
| Date | Event | Price |
|---|---|---|
| 11/12/2026 | Listed for sale | $339,930$186/sqft |
Source:  GAMLS #10889724 Report a problem | ||
Public tax history
Tax history is unavailable.
Monthly payment
Est. payment
Payment breakdown
Explore the cost of this home by adjusting the details. Changes won't be saved.Climate risks
Neighborhood: 31525
Nearby schools
Schools provided by the listing agent
- Elementary: Golden Isles
- Middle: Jane Macon
- High: Brunswick
Source: GAMLS. This data may not be complete. We recommend contacting the local school district to confirm school assignments for this home.
- $343,3254 bd2 ba1.9k sqft267 Bentwater Cir, Brunswick, GA 31525New Construction
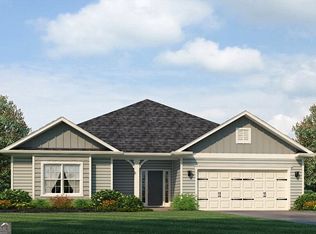
- $347,0294 bd2 ba1.8k sqft281 Bentwater Cir, Brunswick, GA 31525New Construction

- $368,9504 bd3 ba2.1k sqft283 Bentwater Cir, Brunswick, GA 31525New Construction
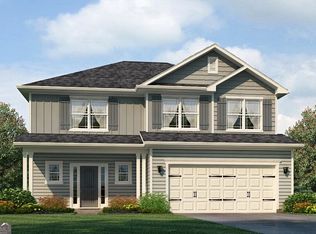
- $317,6003 bd2 ba1.4k sqft285 Bentwater Cir, Brunswick, GA 31525New Construction
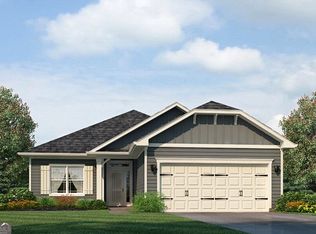
Similar homes
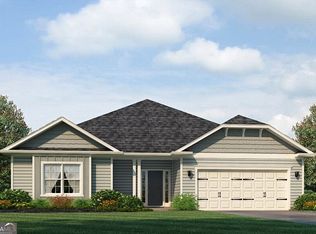
- $347,6004 bd2 ba1.9k sqft263 Bentwater Cir, Brunswick, GA 31525Active
 MLS ID #10889719, Candice King, Adams Homes Realty Inc.. GAMLS
- $333,0833 bd2 ba1.7k sqft271 Bentwater Cir, Brunswick, GA 31525Active
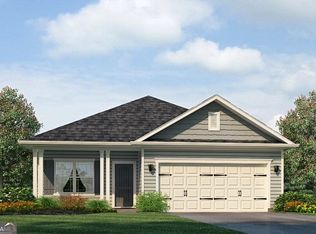 MLS ID #10889725, Candice King, Adams Homes Realty Inc.. GAMLS
- $369,6004 bd3 ba2.1k sqft265 Bentwater Cir, Brunswick, GA 31525Active
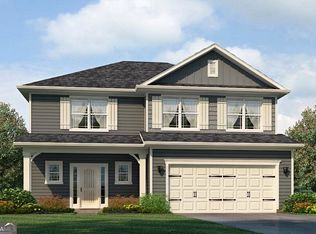 MLS ID #10889720, Candice King, Adams Homes Realty Inc.. GAMLS
- $327,6003 bd2 ba1.6k sqft273 Bentwater Cir, Brunswick, GA 31525Active
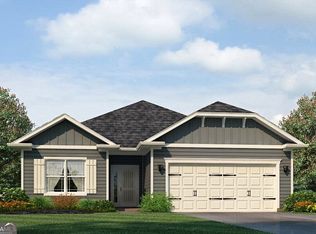 MLS ID #10889718, Candice King, Adams Homes Realty Inc.. GAMLS
- $343,3254 bd2 ba1.9k sqft267 Bentwater Cir, Brunswick, GA 31525ActiveMLS ID #10875756, Candice King, Adams Homes Realty Inc.. GAMLS
- $359,0004 bd3 ba2k sqft227 Saddle Brooke Trc, Brunswick, GA 31525ActiveMLS ID #10821854, Sheri Bashlor, eXp Realty. GAMLS
- $347,0294 bd2 ba1.8k sqft281 Bentwater Cir, Brunswick, GA 31525ActiveMLS ID #10875760, Candice King, Adams Homes Realty Inc.. GAMLS
- $357,5224 bd2 ba2k sqft284 Bentwater Cir, Brunswick, GA 31525ActiveMLS ID #10875764, Candice King, Adams Homes Realty Inc.. GAMLS
- $368,9504 bd3 ba2.1k sqft283 Bentwater Cir, Brunswick, GA 31525ActiveMLS ID #10875761, Candice King, Adams Homes Realty Inc.. GAMLS
- $317,6003 bd2 ba1.4k sqft285 Bentwater Cir, Brunswick, GA 31525ActiveMLS ID #10875765, Candice King, Adams Homes Realty Inc.. GAMLS
- $345,0003 bd2 ba1.4k sqft9 Oak Hammock Ln, Brunswick, GA 31523ActiveMLS ID #10891357, Carmen Griffis, South + East Properties. GAMLS
- $345,0003 bd2 ba1.5k sqft10 Oak Hammock Ln, Brunswick, GA 31523ActiveMLS ID #10891331, Carmen Griffis, South + East Properties. GAMLS
