BUILDER INCENTIVE: Adams Homes is offering $15,000 in Flex Cash to use toward closing costs, rate buy-downs, or upgrades! Under Construction - Welcome to the highly sought-after 1727A floor plan by Adams Homes! This beautifully designed single-story home offers 1,727 square feet of exceptionally planned living space. Step through the gracious front foyer into a light-filled, open-concept layout that seamlessly connects the family room, dining area, and a spacious gourmet kitchen. The kitchen stands as the heart of the home, highlighted by a generous center island with breakfast bar seating, stainless steel appliances, and a beautiful tile backsplash. Stwp outside to your private covered lanai, perfect for relaxing outdoors or entertaining guests. Privately positioned at the back of the home, the primary suite serves as a peaceful retreat, showcasing a large walk-in closet and a spa-style en-suite bath complete with a double vanity, garden tub, and a separate shower. Two additional well-proportioned bedrooms sit near the front of the home, sharing a second full bath-ideal for family, guests, or a home office. Completed with a dedicated indoor laundry room and built with modern energy-efficient features, this home perfectly blends value with upscale construction.
Active
$333,083
271 Bentwater Cir, Brunswick, GA 31525
3beds
1,727sqft
Single Family Residence
Built in 2026
7,840 Square Feet Lot
$-- Zestimate®
$193/sqft
$58/mo HOA
What's special
Light-filled open-concept layoutStainless steel appliancesGracious front foyerTwo additional well-proportioned bedroomsLarge walk-in closetPrivate covered lanaiSeparate shower
- 6 days
- 30
- 0
Zillow last checked:
Listing updated:
Listed by:
Candice King 912-294-2734,
Adams Homes Realty Inc.
Source: GAMLS,MLS#: 10889725
Facts & features
Interior
Bedrooms & bathrooms
- Bedrooms: 3
- Bathrooms: 2
- Full bathrooms: 2
- Main level bathrooms: 2
- Main level bedrooms: 3
Rooms
- Room types: Laundry
Heating
- Central
Cooling
- Central Air
Appliances
- Included: Dishwasher, Electric Water Heater, Microwave, Oven/Range (Combo), Stainless Steel Appliance(s)
- Laundry: Other
Features
- Double Vanity, Vaulted Ceiling(s)
- Flooring: Carpet, Vinyl
- Basement: None
- Attic: Pull Down Stairs
- Has fireplace: No
Interior area
- Total structure area: 1,727
- Total interior livable area: 1,727 sqft
- Finished area above ground: 1,727
- Finished area below ground: 0
Property
Parking
- Parking features: Garage
- Has garage: Yes
Features
- Levels: One
- Stories: 1
Lot
- Size: 7,840 Square Feet
- Features: Other
Details
- Parcel number: 0329134
Construction
Type & style
- Home type: SingleFamily
- Architectural style: Ranch
- Property subtype: Single Family Residence
Materials
- Vinyl Siding
- Roof: Composition
Condition
- Under Construction
- New construction: Yes
- Year built: 2026
Details
- Warranty included: Yes
Utilities & green energy
- Sewer: Public Sewer
- Water: Public
- Utilities for property: Cable Available, Electricity Available, High Speed Internet, Phone Available, Sewer Available, Sewer Connected, Underground Utilities, Water Available
Community & HOA
Community
- Features: Playground, Pool
- Subdivision: Saddle Brooke
HOA
- Has HOA: Yes
- Services included: Management Fee, Swimming
- HOA fee: $700 annually
Location
- Region: Brunswick
Financial & listing details
- Price per square foot: $193/sqft
- Date on market: 11/12/2026
- Listing agreement: Exclusive Right To Sell
- Electric utility on property: Yes
Estimated market value
Not available
Estimated sales range
Not available
Not available
Price history
| Date | Event | Price |
|---|---|---|
| 11/12/2026 | Listed for sale | $333,083$193/sqft |
Source:  GAMLS #10889725 Report a problem | ||
Public tax history
Tax history is unavailable.
Monthly payment
Est. payment
Payment breakdown
Explore the cost of this home by adjusting the details. Changes won't be saved.Climate risks
Neighborhood: 31525
Nearby schools
Schools provided by the listing agent
- Elementary: Golden Isles
- Middle: Jane Macon
- High: Brunswick
Source: GAMLS. This data may not be complete. We recommend contacting the local school district to confirm school assignments for this home.
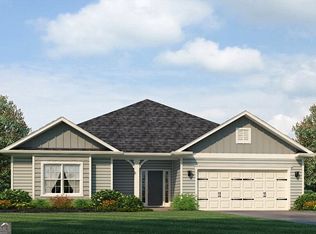
- $343,3254 bd2 ba1.9k sqft267 Bentwater Cir, Brunswick, GA 31525New Construction
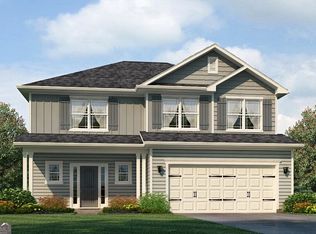
- $347,0294 bd2 ba1.8k sqft281 Bentwater Cir, Brunswick, GA 31525New Construction

- $368,9504 bd3 ba2.1k sqft283 Bentwater Cir, Brunswick, GA 31525New Construction
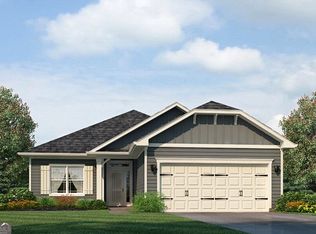
- $317,6003 bd2 ba1.4k sqft285 Bentwater Cir, Brunswick, GA 31525New Construction
Similar homes
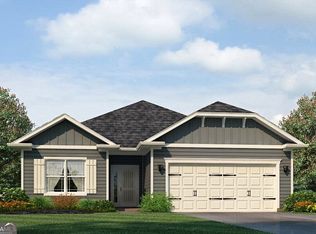
- $327,6003 bd2 ba1.6k sqft273 Bentwater Cir, Brunswick, GA 31525Active
 MLS ID #10889718, Candice King, Adams Homes Realty Inc.. GAMLS
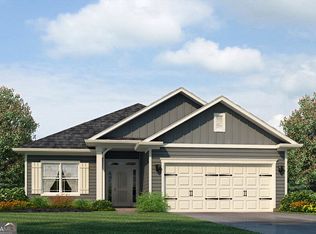
- $339,9304 bd2 ba1.8k sqft269 Bentwater Cir, Brunswick, GA 31525Active
 MLS ID #10889724, Candice King, Adams Homes Realty Inc.. GAMLS
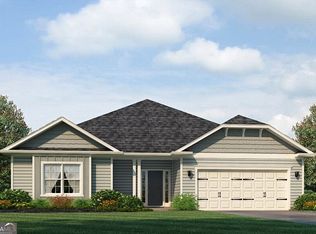
- $347,6004 bd2 ba1.9k sqft263 Bentwater Cir, Brunswick, GA 31525Active
 MLS ID #10889719, Candice King, Adams Homes Realty Inc.. GAMLS
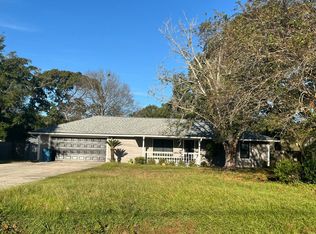
- $--3 bd2 ba1.2k sqft1333 Cate Rd, Brunswick, GA 31525Auction
 Auction.com 2
- $369,6004 bd3 ba2.1k sqft265 Bentwater Cir, Brunswick, GA 31525ActiveMLS ID #10889720, Candice King, Adams Homes Realty Inc.. GAMLS
- $343,3254 bd2 ba1.9k sqft267 Bentwater Cir, Brunswick, GA 31525ActiveMLS ID #10875756, Candice King, Adams Homes Realty Inc.. GAMLS
- $317,6003 bd2 ba1.4k sqft285 Bentwater Cir, Brunswick, GA 31525ActiveMLS ID #10875765, Candice King, Adams Homes Realty Inc.. GAMLS
- $359,0004 bd3 ba2k sqft227 Saddle Brooke Trc, Brunswick, GA 31525ActiveMLS ID #10821854, Sheri Bashlor, eXp Realty. GAMLS
- $347,0294 bd2 ba1.8k sqft281 Bentwater Cir, Brunswick, GA 31525ActiveMLS ID #10875760, Candice King, Adams Homes Realty Inc.. GAMLS
- $357,5224 bd2 ba2k sqft284 Bentwater Cir, Brunswick, GA 31525ActiveMLS ID #10875764, Candice King, Adams Homes Realty Inc.. GAMLS
- $345,0003 bd2 ba1.4k sqft9 Oak Hammock Ln, Brunswick, GA 31523ActiveMLS ID #10891357, Carmen Griffis, South + East Properties. GAMLS
- $345,0003 bd2 ba1.5k sqft10 Oak Hammock Ln, Brunswick, GA 31523ActiveMLS ID #10891331, Carmen Griffis, South + East Properties. GAMLS
- $368,9504 bd3 ba2.1k sqft283 Bentwater Cir, Brunswick, GA 31525ActiveMLS ID #10875761, Candice King, Adams Homes Realty Inc.. GAMLS
