Thoughtfully upgraded and exceptionally well maintained, this spacious 4-bedroom, 2.5-bath home offers over 2,500 square feet of comfortable living space in the desirable Covington Pointe community. Designed for both everyday living and entertaining, the open-concept layout features durable flooring throughout the main living areas, a well-appointed kitchen with granite countertops, stainless steel appliances, ample cabinetry, and generous living and dining spaces. One of the standout features of this home is the expansive 40' x 12' rear patio, with approximately half of the space professionally screened, creating the perfect spot to enjoy morning coffee, outdoor dining, or relaxing evenings year-round. Additional owner upgrades include a floored attic providing excellent storage space, a Ring security camera system, and an active termite bond for added peace of mind. Outside, you'll appreciate the low-maintenance exterior, irrigation system, and spacious backyard. Inside, the flexible floor plan provides room for growing families, guests, hobbies, or a home office. Conveniently located in West Glynn County, Covington Pointe offers easy access to the elementary and middle school, shopping, dining, healthcare facilities, FLETC, and I-95. Enjoy being just minutes from local favorites such as Farm 99, Brunswick's historic downtown, and the beaches, golf courses, marinas, and attractions of St. Simons Island, Jekyll Island, and the Golden Isles. If you're looking for space, storage, thoughtful upgrades, and a convenient location, this exceptionally maintained home is a must-see.
Active
$379,900
276 Chestnut Dr, Brunswick, GA 31523
4beds
2,644sqft
Single Family Residence
Built in 2022
10,018 Square Feet Lot
$378,400 Zestimate®
$144/sqft
$35/mo HOA
What's special
Spacious backyardOpen-concept layoutStainless steel appliancesLow-maintenance exteriorAmple cabinetryIrrigation system
- 8 days
- 169
- 7
Likely to sell faster than
Zillow last checked:
Listing updated:
Listed by:
Cynthia H Brown 662-694-9235,
Southern Classic Realtors
Source: GAMLS,MLS#: 10878510
Facts & features
Interior
Bedrooms & bathrooms
- Bedrooms: 4
- Bathrooms: 4
- Full bathrooms: 3
- 1/2 bathrooms: 1
Rooms
- Room types: Family Room, Great Room, Laundry, Sun Room
Dining room
- Features: Separate Room
Kitchen
- Features: Breakfast Area, Breakfast Bar, Kitchen Island, Solid Surface Counters, Walk-in Pantry
Heating
- Central
Cooling
- Central Air
Appliances
- Included: Dishwasher, Disposal, Electric Water Heater, Microwave, Oven/Range (Combo), Refrigerator, Stainless Steel Appliance(s)
- Laundry: Upper Level
Features
- Double Vanity, Separate Shower, Soaking Tub, Walk-In Closet(s)
- Flooring: Carpet, Vinyl
- Windows: Double Pane Windows
- Basement: None
- Attic: Pull Down Stairs
- Has fireplace: No
Interior area
- Total structure area: 2,644
- Total interior livable area: 2,644 sqft
- Finished area above ground: 2,644
- Finished area below ground: 0
Property
Parking
- Parking features: Attached
- Has attached garage: Yes
Features
- Levels: Two
- Stories: 2
- Patio & porch: Patio, Porch, Screened
- Exterior features: Sprinkler System
- Fencing: Privacy
Lot
- Size: 10,018 Square Feet
- Features: Private
Details
- Additional structures: Shed(s)
- Parcel number: 0327644
Construction
Type & style
- Home type: SingleFamily
- Architectural style: Traditional
- Property subtype: Single Family Residence
Materials
- Vinyl Siding
- Roof: Composition
Condition
- Updated/Remodeled
- New construction: No
- Year built: 2022
Utilities & green energy
- Sewer: Public Sewer
- Water: Public
- Utilities for property: Sewer Connected
Community & HOA
Community
- Features: Playground
- Security: Smoke Detector(s)
- Subdivision: Covington Pointe
HOA
- Has HOA: Yes
- Services included: Maintenance Grounds
- HOA fee: $425 annually
Location
- Region: Brunswick
Financial & listing details
- Price per square foot: $144/sqft
- Tax assessed value: $343,700
- Annual tax amount: $3,764
- Date on market: 10/23/2026
- Cumulative days on market: 8 days
- Listing agreement: Exclusive Right To Sell
- Listing terms: Cash,Conventional,FHA,USDA Loan,VA Loan
Estimated market value
$378,400
$359,000 - $397,000
$2,771/mo
Price history
| Date | Event | Price |
|---|---|---|
| 10/23/2026 | Listed for sale | $379,900+8.6%$144/sqft |
Source: Scout MLS #2003202 Report a problem | ||
| 1/27/2023 | Sold | $349,900$132/sqft |
Source: Scout MLS #1635031 Report a problem | ||
| 1/1/2023 | Pending sale | $349,900$132/sqft |
Source: Scout MLS #1635031 Report a problem | ||
| 11/4/2022 | Price change | $349,900-5.4%$132/sqft |
Source: Scout MLS #1635031 Report a problem | ||
| 7/2/2022 | Listed for sale | $369,900+956.9%$140/sqft |
Source: Scout MLS #1635031 Report a problem | ||
| 5/5/2022 | Sold | $35,000$13/sqft |
Source: Public Record Report a problem | ||
Public tax history
| Year | Property taxes | Tax assessment |
|---|---|---|
| 2025 | $3,465 +1.4% | $137,480 +0.6% |
| 2024 | $3,415 -1.3% | $136,680 -3% |
| 2023 | $3,461 +1625.1% | $140,840 +1660.5% |
| 2022 | $201 | $8,000 |
Find assessor info on the county website
Monthly payment
Est. payment
Payment breakdown
Explore the cost of this home by adjusting the details. Changes won't be saved.Climate risks
Neighborhood: Sterling
Nearby schools
Schools provided by the listing agent
- Elementary: Sterling
- Middle: Jane Macon
- High: Brunswick
Source: GAMLS. This data may not be complete. We recommend contacting the local school district to confirm school assignments for this home.
Similar homes
- $371,0005 bd3 ba2.5k sqft143 Covington Pointe Dr, Brunswick, GA 31523For Sale
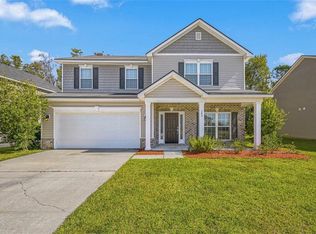
 MLS ID #7859139, Ryan Cravens, LoKation Real Estate, LLC. FMLS GA
- $359,0004 bd3 ba2.3k sqft44 Crabapple Ln, Brunswick, GA 31523For Sale
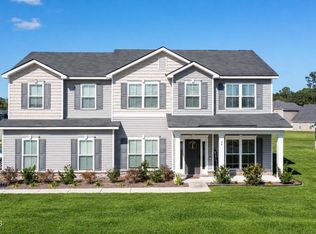 MLS ID #2003096, Melissa Green, Keller Williams Realty Golden Isles. Scout MLS
- $385,0004 bd3 ba2.7k sqft131 Covington Pointe Dr, Brunswick, GA 31523For Sale
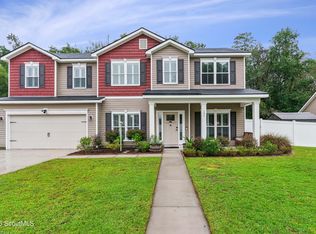 MLS ID #2003001, Jason Wood, Real Broker, LLC. Scout MLS
- $374,9004 bd3 ba3k sqftStonecrest, Brunswick, GA 31523New Construction
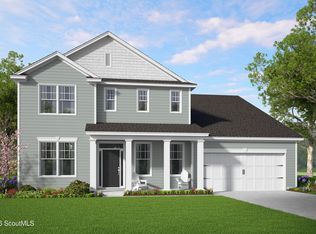 Scout MLS
- $394,9994 bd4 ba2.6k sqft154 Buffalo Dr, Brunswick, GA 31523Active
 MLS ID #10737203, Nikole Vermilyea, ERA Kings Bay Realty. GAMLS
- $385,0004 bd2 ba2.1k sqft15 Landings Rd, Brunswick, GA 31525ActiveMLS ID #10877561, William L Duckworth IV, Duckworth Properties. GAMLS
- $315,0004 bd2 ba2k sqft207 Glen Meadows Cir, Brunswick, GA 31523ActiveMLS ID #10879970, Tatum Taylor, Watson Realty Corp. GAMLS
- $319,0003 bd2 ba1.7k sqft255 Chestnut Dr, Brunswick, GA 31523ActiveMLS ID #10874406, Rebecca Strother, Duckworth Properties. GAMLS
- $339,0003 bd2 ba1.4k sqft92 Burgess Cir, Brunswick, GA 31523ActiveMLS ID #10874751, Brooke Stotridge, Southern Classic Realtors. GAMLS
- $359,0004 bd3 ba2k sqft227 Saddle Brooke Trc, Brunswick, GA 31525ActiveMLS ID #10821854, Sheri Bashlor, eXp Realty. GAMLS
