Skip main navigation
Closed
  • $501,600

    41 Cripple Creek Dr, Waynesville, NC 28785

    2beds
    1,821sqft
    Single Family Residence
    Built in 2003
    0.67 Acres Lot
    $501,600 Zestimate®
    $275/sqft
    $2,062 Estimated rent

    Home value

    $501,600

    $472,000 - $537,000

    $2,062/mo

    Zestimate® history
    Loading
    Loading...

    Owner options

    List your home for rent

    $2,062/mo

    Rent Zestimate®

    Find your next renter with Zillow Rental Manager. Plus, with online applications, you can quickly screen prospective tenants – for free.

    Learn more

    $2,062/mo

    Rent Zestimate®

    Refinance and save

    $3,476/mo

    Est. payment

    Refinancing to a lower rate could help reduce your monthly payments and save thousands over the life of the loan.

    See today's rates

    $3,476/mo

    Est. payment

    Explore your selling options

    Work with a Zillow partner agent

    Leverage their expertise and Zillow's premium Showcase listings to get your home seen by more buyers.

    Get started

    List with your own agent

    Get your home in front of millions of buyers by listing it on Zillow.

    Learn how to do it

    Sell it yourself

    Take full control of how buyers see your home on Zillow by listing For Sale by Owner (FSBO).

    List your home

    What's special

    Gas fireplaceGorgeous rock gas fireplaceMature landscapingTennis courtsWalk-in closetSpacious garden tubTile shower

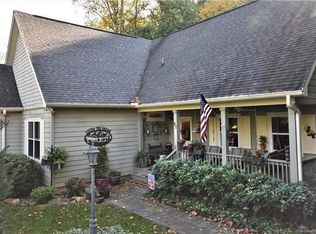
    Stunningly Maintained Mountain Log Home located in the highly desirable Brannon Forest Subdivision. 3 Bed/2 Full Bath. Primary bedroom with walk-in closet and spacious garden tub and tile shower. Laundry on main level. Gorgeous Rock Gas Fireplace in livivng room w/Vaulted Tongue & Groove Ceilings. Dining Area w/Breakfast Bar in Kitchen. All new stainless appliances. Enjoy a glass of wine and gas fireplace on the private oversized back porch trickling creekfront large backyard. Mature Landscaping for easy yard maintenance/outside of home just re-stained. Super efficient Tankless Gas Water Heater, whole house generator. Heated Bonus Room/ or 3rd bedroom in basement. 2 car garage with work area. Home is extra efficient and meticulously taken care of. Enjoy the community garden, playground, tennis courts, pavilion and club house. Go to brannonforest.com for more community information. Home is less than 10 minutes/Maggie Valley, 15 minutes/Downtown Waynesville, 45 minutes Asheville Airport.

    This property is not currently displayed as for sale or rent on Zillow. This may be different from what's on other websites or public sources.

    Zillow last checked:

    Listing updated:

    Listed by:

    Martin Burson martinburson1@gmail.com,

    RE/MAX Executive

    Bought with:

    Tohi Lucas

    RE/MAX Executive

    Source: Canopy MLS as distributed by MLS GRID,MLS#: 4023646MLS Logo

    Facts & features

    Interior

    Bedrooms & bathrooms
    • Bedrooms: 2
    • Bathrooms: 2
    • Full bathrooms: 2
    • Main level bedrooms: 1
    Primary bedroom
    • Level: Main
    Living room
    • Features: Vaulted Ceiling(s)
    • Level: Main
    Heating
    • Forced Air, Heat Pump, Propane
    Cooling
    • Ceiling Fan(s), Heat Pump
    Appliances
    • Included: Dishwasher, Disposal, Gas Cooktop, Gas Oven, Gas Range, Gas Water Heater, Microwave, Refrigerator, Tankless Water Heater
    • Laundry: Laundry Room, Main Level
    Features
    • Breakfast Bar, Soaking Tub, Vaulted Ceiling(s)(s), Walk-In Closet(s)
    • Flooring: Carpet, Tile, Vinyl, Wood
    • Basement: Basement Garage Door,Exterior Entry,Interior Entry,Partially Finished
    • Fireplace features: Gas Log, Great Room, Porch, Propane
    Interior area
    • Total structure area: 1,401
    • Total interior livable area: 1,821 sqft
    • Finished area above ground: 1,401
    • Finished area below ground: 420

    Property

    Parking
    • Total spaces: 6
    • Parking features: Driveway, Attached Garage
    • Attached garage spaces: 2
    • Uncovered spaces: 4
    • Details: Tons of parking with this home. Main parking and side yard paved parking.
    Accessibility
    • Accessibility features: Two or More Access Exits
    Features
    • Levels: One and One Half
    • Stories: 1.5
    • Patio & porch: Covered, Deck, Front Porch, Rear Porch
    • On waterfront: Yes
    • Waterfront features: None, Creek, Creek/Stream
    Lot
    • Size: 0.67 Acres
    • Features: Level, Paved, Rolling Slope, Wooded
    Details
    • Parcel number: 7697853228
    • Zoning: R-1
    • Special conditions: Standard

    Construction

    Type & style
    • Home type: SingleFamily
    • Architectural style: Cabin
    • Property subtype: Single Family Residence
    Materials
    • Log, Stone Veneer
    • Foundation: Other - See Remarks
    • Roof: Metal
    Condition
    • New construction: No
    • Year built: 2003

    Utilities & green energy

    • Sewer: Public Sewer
    • Water: Shared Well
    • Utilities for property: Cable Available, Propane

    Community & HOA

    Community
    • Features: Clubhouse, Playground, Pond, Tennis Court(s)
    • Subdivision: Brannon Forest
    HOA
    • Has HOA: Yes
    • HOA fee: $500 annually
    • HOA name: Brannon Forest HOA
    • Second HOA name: Ann Rich
    Location
    • Region: Waynesville
    • Elevation: 3000 Feet

    Financial & listing details

    • Price per square foot: $275/sqft
    • Tax assessed value: $247,800
    • Annual tax amount: $2,312
    • Date on market: 4/27/2023
    • Cumulative days on market: 77 days
    • Listing terms: Cash,Conventional
    • Road surface type: Asphalt, Paved

    Price history

    DateEventPrice
    8/3/2023Sold$465,000-4.1%$255/sqft
    Source: Canopy MLS as distributed by MLS GRID #4023646 Report a problem
    6/27/2023Price change$484,900-1%$266/sqft
    Source: Canopy MLS as distributed by MLS GRID #CAR4023646 Report a problem
    5/24/2023Price change$489,900-2%$269/sqft
    Source: Canopy MLS as distributed by MLS GRID #CAR4023646 Report a problem
    4/27/2023Listed for sale$499,900+4.2%$275/sqft
    Source: Canopy MLS as distributed by MLS GRID #CAR4023646 Report a problem
    8/27/2021Listing removed--
    Source: RE/MAX International Report a problem
    8/5/2021Listed for sale$479,900+108.7%$264/sqft
    Source: Canopy MLS as distributed by MLS GRID #3770859 Report a problem
    10/8/2014Sold$230,000-3.8%$126/sqft
    Source: Canopy MLS as distributed by MLS GRID #NCM557171 Report a problem
    6/28/2014Price change$239,000-4%$131/sqft
    Source: Beverly-Hanks & Associates #557171 Report a problem
    3/15/2014Listed for sale$249,000$137/sqft
    Source: Beverly-Hanks & Associates #557171 Report a problem

    Public tax history

    YearProperty taxesTax assessment
    2025$2,312 +2.9%$331,200
    2024$2,246 +7.8%$331,200 +8.4%
    2023$2,084 +5.4%$305,500
    2022$1,977 $305,500
    2021$1,977 +12.5%$305,500 +23.3%
    2020$1,757 -0.3%$247,800
    2019$1,762 $247,800
    2018$1,762 $247,800
    2017$1,762 +17.4%$247,800 +16.1%
    2016$1,501 $213,500
    2015$1,501 +9.1%$213,500
    2014$1,376 -1.9%$213,500 -9.6%
    2010$1,402 +3.3%$236,240
    2008$1,357 $236,240
    2007-- $236,240
    Find assessor info on the county website

    Neighborhood: 28785

    Nearby schools

    GreatSchools rating
    Schools provided by the listing agent
    • Elementary: Jonathan Valley
    • Middle: Waynesville
    • High: Tuscola

    Source: Canopy MLS as distributed by MLS GRID. This data may not be complete. We recommend contacting the local school district to confirm school assignments for this home.

    Get pre-qualified for a loan
    At Zillow Home Loans, we can pre-qualify you in as little as 5 minutes with no impact to your credit score.

    An equal housing lender. NMLS #10287.