Skip main navigation
Off market
  • $518,900

    67 Cripple Creek Dr, Waynesville, NC 28785

    3beds
    1,744sqft
    SingleFamily
    Built in 2009
    0.64 Acres Lot
    $518,900 Zestimate®
    $298/sqft
    $2,399 Estimated rent

    Home value

    $518,900

    $493,000 - $545,000

    $2,399/mo

    Zestimate® history
    Loading
    Loading...

    Owner options

    List your home for rent

    $2,399/mo

    Rent Zestimate®

    Find your next renter with Zillow Rental Manager. Plus, with online applications, you can quickly screen prospective tenants – for free.

    Learn more

    $2,399/mo

    Rent Zestimate®

    Refinance and save

    $3,140/mo

    Est. payment

    Refinancing to a lower rate could help reduce your monthly payments and save thousands over the life of the loan.

    See today's rates

    $3,140/mo

    Est. payment

    Explore your selling options

    Work with a Zillow partner agent

    Leverage their expertise and Zillow's premium Showcase listings to get your home seen by more buyers.

    Get started

    List with your own agent

    Get your home in front of millions of buyers by listing it on Zillow.

    Learn how to do it

    Sell it yourself

    Take full control of how buyers see your home on Zillow by listing For Sale by Owner (FSBO).

    List your home

    What's special

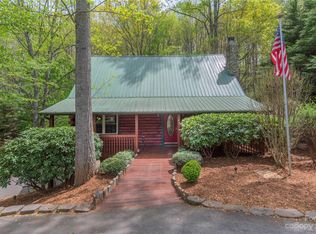
    Very attractive one level home in an established neighborhood. Open floor plan concept with the living area, dining area and kitchen incorporated into the great room. If you like cooking this kitchen has so many cabinets and counter space that even a top chef would love. A split bedroom plan with the primary bedroom and bath on one end of the great room, and 2 bedrooms and bath on the opposite end. Paved drive goes around back to the two-car basement garage. Bedroom 3 has a pull-down access to the large floored attic area for plenty of storage or it can be converted to living space with the addition of stairs. The back yard is very park-like with a trail to the bridge over the small creek. Relax on the covered deck off the main level and enjoy the sounds of the creek and your park-like backyard views. Subdivision offers club house, tennis courts, play ground, pond, community garden and more. This home has been well cared for, and the attention to detail shows throughout the home.

    This property is not currently displayed as for sale or rent on Zillow. This may be different from what's on other websites or public sources.

    Facts & features

    Interior

    Bedrooms & bathrooms
    • Bedrooms: 3
    • Bathrooms: 2
    • Full bathrooms: 2
    Heating
    • Forced air, Heat pump, Gas, Propane / Butane
    Appliances
    • Included: Dishwasher, Dryer, Garbage disposal, Microwave, Refrigerator, Washer
    • Laundry: Laundry Room, Electric Dryer Hookup, Main Level
    Features
    • Ceiling Fan(s), Breakfast Bar, Pantry, Walk-In Closet(s), Built-in Features, Tray Ceiling(s), Open Floorplan, Walk-In Pantry, Split BR Plan
    • Flooring: Tile, Hardwood
    • Doors: g-Insulated Door(s)
    • Windows: Insulated Windows
    • Basement: Partially finished
    • Attic: Pull Down Stairs, Walk-In
    • Has fireplace: Yes
    • Fireplace features: Living Room, Gas Log, Propane
    Interior area
    • Total interior livable area: 1,744 sqft
    • Finished area below ground: 0

    Property

    Parking
    • Total spaces: 2
    • Parking features: Garage - Attached
    Features
    • Exterior features: Cement / Concrete
    • Has view: Yes
    • View description: Mountain
    • Waterfront features: Stream/Creek
    • Frontage type: Paved Frontage
    Lot
    • Size: 0.64 Acres
    • Features: Trees
    • Topography: Sloping
    Details
    • Parcel number: 7697852233
    • Zoning: R - 1
    • Special conditions: Standard

    Construction

    Type & style
    • Home type: SingleFamily
    • Architectural style: Traditional
    Condition
    • Year built: 2009
    Details
    • Builder model: 825 / Lenoior
    • Builder name: Torry Pinter Const

    Utilities & green energy

    • Water: Shared Well

    Community & HOA

    HOA
    • Has HOA: Yes
    • HOA fee: $41 monthly
    Location
    • Region: Waynesville

    Financial & listing details

    • Price per square foot: $298/sqft
    • Tax assessed value: $331,700
    • Annual tax amount: $2,315

    Price history

    DateEventPrice
    6/28/2021Sold$425,900$244/sqft
    Source: Canopy MLS as distributed by MLS GRID #3730673 Report a problem
    4/24/2021Contingent$425,900$244/sqft
    Source: Canopy MLS as distributed by MLS GRID #3730673 Report a problem
    4/22/2021Listed for sale$425,900+13.6%$244/sqft
    Source: Canopy MLS as distributed by MLS GRID #3730673 Report a problem
    11/23/2020Sold$375,000$215/sqft
    Source: Canopy MLS as distributed by MLS GRID #3673215 Report a problem
    10/17/2020Pending sale$375,000$215/sqft
    Source: Mountain Dreams Realty of WNC #3673215 Report a problem
    10/15/2020Listed for sale$375,000+628.2%$215/sqft
    Source: Mountain Dreams Realty of WNC #3673215 Report a problem
    8/25/2006Sold$51,500$30/sqft
    Source: Public Record Report a problem

    Public tax history

    YearProperty taxesTax assessment
    2025$2,315 +3%$331,700
    2024$2,249 $331,700
    2023$2,249 +5.4%$331,700
    2022$2,133 $331,700
    2021$2,133 +13.6%$331,700 +24.5%
    2020$1,878 -0.3%$266,500
    2019$1,883 $266,500
    2018$1,883 $266,500
    2017$1,883 +16.3%$266,500 +14.6%
    2016$1,620 $232,500
    2015$1,620 +8.7%$232,500
    2014$1,490 +409.6%$232,500 -10.5%
    2010$292 $259,690
    Find assessor info on the county website

    Neighborhood: 28785

    Nearby schools

    GreatSchools rating
    Schools provided by the listing agent
    • Elementary: Jonathan Valley
    • Middle: Waynesville
    • High: Tuscola

    Source: The MLS. This data may not be complete. We recommend contacting the local school district to confirm school assignments for this home.

    Get pre-qualified for a loan
    At Zillow Home Loans, we can pre-qualify you in as little as 5 minutes with no impact to your credit score.

    An equal housing lender. NMLS #10287.
