Welcome Home to 41 Dawson Drive, Falmouth Village! This beautiful 5-bedroom, 4-bath family home has everything you’ve been searching for — space, comfort, style, and an unbeatable location with NO HOA! Step inside to find gorgeous hardwood floors that flow through the living room and a tiled kitchen featuring granite countertops, perfect for both everyday living and entertaining. The cathedral-ceiling master suite offers a sense of luxury and space, complete with a large walk-in closet and a spa-inspired master bath boasting tiled floors and a soaking tub ideal for relaxing at the end of the day. The fully finished basement expands your living space even more, offering a game room, full bathroom, large storage area, and a versatile hobby room — the perfect setup for family fun, guests, or a home office. Enjoy outdoor living on your newly designed Trex deck, overlooking a fenced backyard that’s great for pets, play, and gatherings. Located in the highly desirable Falmouth Village neighborhood, this home is just minutes from the VRE station, top-rated schools, and all the charm and convenience the area has to offer. Bring your family home to comfort, convenience, and community — schedule your showing today!
Sold for $605,000
$605,000
41 Dawson Dr, Fredericksburg, VA 22405
5beds
3,504sqft
Single Family Residence
Built in 1997
0.3 Acres Lot
$603,600 Zestimate®
$173/sqft
$3,200 Estimated rent
Home value
$603,600
$561,000 - $652,000
$3,200/mo
Zestimate® history
Owner options
List your home for rent
$3,200/mo
Rent Zestimate®
Find your next renter with Zillow Rental Manager. Plus, with online applications, you can quickly screen prospective tenants – for free.
$3,200/mo
Rent Zestimate®
Refinance and save
$3,629/mo
Est. payment
Refinancing to a lower rate could help reduce your monthly payments and save thousands over the life of the loan.
$3,629/mo
Est. payment
Explore your selling options
Work with a Zillow partner agent
Leverage their expertise and Zillow's premium Showcase listings to get your home seen by more buyers.
Get startedList with your own agent
Get your home in front of millions of buyers by listing it on Zillow.
Learn how to do itSell it yourself
Take full control of how buyers see your home on Zillow by listing For Sale by Owner (FSBO).
List your homeWhat's special
Fully finished basementFenced backyardCathedral-ceiling master suiteLarge storage areaGranite countertopsNewly designed trex deckTiled kitchen
Zillow last checked:
Listing updated:
Listed by:
Daniel Keaton 276-806-5847,
Coldwell Banker Elite
Bought with:
Mercy Lugo-Struthers, 0225190414
Casals, Realtors
Tonya Judkins
Casals, Realtors
Source: Bright MLS,MLS#: VAST2043972
Facts & features
Interior
Bedrooms & bathrooms
- Bedrooms: 5
- Bathrooms: 4
- Full bathrooms: 3
- 1/2 bathrooms: 1
- Main level bathrooms: 1
Rooms
- Room types: Living Room, Dining Room, Primary Bedroom, Bedroom 2, Bedroom 3, Bedroom 4, Bedroom 5, Kitchen, Game Room, Family Room, Basement, Foyer, Breakfast Room, Laundry, Storage Room, Bathroom 2, Bathroom 3, Hobby Room, Primary Bathroom, Half Bath
Primary bedroom
- Level: Upper
Bedroom 2
- Level: Upper
Bedroom 3
- Level: Upper
Bedroom 4
- Level: Upper
Bedroom 5
- Level: Upper
Primary bathroom
- Level: Upper
Bathroom 2
- Level: Upper
Bathroom 3
- Level: Lower
Basement
- Level: Lower
Breakfast room
- Level: Main
Dining room
- Level: Main
Family room
- Level: Main
Foyer
- Level: Main
Game room
- Level: Lower
Half bath
- Level: Main
Other
- Level: Lower
Kitchen
- Level: Main
Laundry
- Level: Main
Living room
- Level: Main
Storage room
- Level: Lower
Heating
- Heat Pump, Electric
Cooling
- Central Air, Electric
Appliances
- Included: Dishwasher, Disposal, Ice Maker, Microwave, Refrigerator, Cooktop, Gas Water Heater
- Laundry: Main Level, Washer/Dryer Hookups Only, Laundry Room
Features
- Breakfast Area, Chair Railings, Crown Molding, Dining Area, Family Room Off Kitchen, Floor Plan - Traditional, Primary Bath(s), Upgraded Countertops, Cathedral Ceiling(s), Dry Wall
- Flooring: Carpet, Ceramic Tile, Hardwood, Wood
- Doors: French Doors
- Windows: Double Hung, Bay/Bow
- Basement: Finished,Heated,Sump Pump,Windows
- Number of fireplaces: 1
- Fireplace features: Gas/Propane
Interior area
- Total structure area: 3,504
- Total interior livable area: 3,504 sqft
- Finished area above ground: 2,414
- Finished area below ground: 1,090
Property
Parking
- Total spaces: 2
- Parking features: Garage Faces Front, Driveway, Attached
- Attached garage spaces: 2
- Has uncovered spaces: Yes
Accessibility
- Accessibility features: None
Features
- Levels: Three
- Stories: 3
- Patio & porch: Deck, Patio, Porch
- Exterior features: Awning(s)
- Pool features: None
- Fencing: Back Yard,Wood
Lot
- Size: 0.3 Acres
Details
- Additional structures: Above Grade, Below Grade, Outbuilding
- Parcel number: 54Z 2 20
- Zoning: R1
- Zoning description: R1
- Special conditions: Standard
Construction
Type & style
- Home type: SingleFamily
- Architectural style: Colonial
- Property subtype: Single Family Residence
Materials
- Vinyl Siding
- Foundation: Concrete Perimeter, Slab, Active Radon Mitigation
- Roof: Architectural Shingle
Condition
- Excellent
- New construction: No
- Year built: 1997
Utilities & green energy
- Electric: 120/240V
- Sewer: Public Sewer
- Water: Public
- Utilities for property: Cable, Fiber Optic
Community & HOA
Community
- Security: Electric Alarm, Main Entrance Lock, Security System
- Subdivision: Falmouth Village
HOA
- Has HOA: No
Location
- Region: Fredericksburg
Financial & listing details
- Price per square foot: $173/sqft
- Tax assessed value: $451,100
- Annual tax amount: $4,031
- Date on market: 10/31/2025
- Listing agreement: Exclusive Right To Sell
- Listing terms: Cash,Conventional,FHA,USDA Loan,VA Loan
- Inclusions: Parking Included In Listprice, parking Included In Saleprice
- Ownership: Fee Simple
- Road surface type: Paved
Price history
| Date | Event | Price |
|---|---|---|
| 12/22/2025 | Sold | $605,000+1.7%$173/sqft |
Source:  Bright MLS #VAST2043972 Report a problem Bright MLS #VAST2043972 Report a problem | ||
| 11/26/2025 | Contingent | $595,000$170/sqft |
Source: Bright MLS #VAST2043972 Report a problem | ||
| 11/1/2025 | Listed for sale | $595,000+81.4%$170/sqft |
Source: Bright MLS #VAST2043972 Report a problem | ||
| 8/5/2013 | Sold | $328,000-2.1%$94/sqft |
Source: Public Record Report a problem | ||
| 7/11/2013 | Pending sale | $335,000$96/sqft |
Source: Realty World Select #ST8080243 Report a problem | ||
| 5/29/2013 | Price change | $335,000-4.3%$96/sqft |
Source: Realty World Select #ST8080243 Report a problem | ||
| 5/14/2013 | Listed for sale | $350,000+54.9%$100/sqft |
Source: Realty World Select #ST8080243 Report a problem | ||
| 4/8/2013 | Sold | $226,000+0.3%$64/sqft |
Source: Public Record Report a problem | ||
| 1/19/2013 | Listed for sale | $225,225-51%$64/sqft |
Source: Century 21 Adventure, Inc #ST7994028 Report a problem | ||
| 1/3/2006 | Sold | $460,000+155.6%$131/sqft |
Source: Public Record Report a problem | ||
| 1/29/1999 | Sold | $180,000$51/sqft |
Source: Public Record Report a problem | ||
Public tax history
| Year | Property taxes | Tax assessment |
|---|---|---|
| 2025 | $4,166 +3.4% | $451,100 |
| 2024 | $4,031 +13.7% | $451,100 +14.2% |
| 2023 | $3,544 +5.6% | $394,900 |
| 2022 | $3,357 +3% | $394,900 +17.5% |
| 2021 | $3,259 | $336,000 |
| 2020 | $3,259 +3.7% | $336,000 +8% |
| 2019 | $3,143 +2% | $311,200 |
| 2018 | $3,081 | $311,200 -6.7% |
| 2017 | $3,081 -6.7% | $333,500 |
| 2016 | $3,302 | $333,500 +10.4% |
| 2015 | -- | $302,200 |
| 2014 | -- | $302,200 +15.2% |
| 2013 | -- | $262,300 |
| 2012 | -- | $262,300 +2.1% |
| 2011 | -- | $256,800 |
| 2010 | -- | $256,800 -21.5% |
| 2009 | -- | $327,100 |
| 2008 | -- | $327,100 -14% |
| 2006 | -- | $380,500 |
| 2005 | -- | $380,500 +57.1% |
| 2004 | -- | $242,200 +31.2% |
| 2003 | -- | $184,600 |
| 2002 | -- | $184,600 +10.9% |
| 2001 | -- | $166,400 |
| 2000 | -- | $166,400 |
Find assessor info on the county website
Neighborhood: 22405
Nearby homes
- $528,6004 bd4 ba2.8k sqft43 Dawson Dr, Fredericksburg, VA 22405Off Market
- $585,0004 bd4 ba2.7k sqft39 Dawson Dr, Fredericksburg, VA 22405Sold

- $522,3004 bd3 ba2.2k sqft45 Dawson Dr, Fredericksburg, VA 22405Off Market
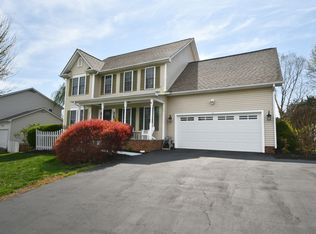
- $522,5004 bd2 ba2k sqft37 Dawson Dr, Fredericksburg, VA 22405Off Market
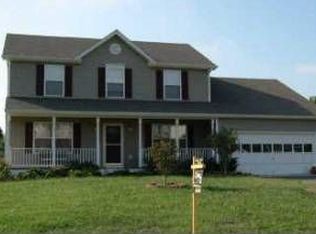
- $508,1004 bd3 ba2k sqft47 Dawson Dr, Fredericksburg, VA 22405Off Market
- $529,9003 bd3 ba3k sqft35 Dawson Dr, Fredericksburg, VA 22405Off Market
- $520,8004 bd4 ba2k sqft42 Dawson Dr, Fredericksburg, VA 22405Off Market
- $530,0003 bd3 ba2.4k sqft2 Seay Ct, Fredericksburg, VA 22405For Sale
Nearby schools
GreatSchools rating
- 6/10Grafton Village Elementary SchoolGrades: K-5Distance: 0.8 mi
- 6/10Donald B. Dixon-Lyle R. Smith Middle SchoolGrades: 6-8Distance: 0.8 mi
- 4/10Stafford Sr. High SchoolGrades: 9-12Distance: 2.7 mi
Schools provided by the listing agent
- Elementary: Grafton Village
- Middle: Dixon-smith
- High: Stafford
- District: Stafford County Public Schools
Source: Bright MLS. This data may not be complete. We recommend contacting the local school district to confirm school assignments for this home.
Get a cash offer in 3 minutes
Find out how much your home could sell for in as little as 3 minutes with a no-obligation cash offer.
Estimated market value
$603,600
Get a cash offer in 3 minutes
Find out how much your home could sell for in as little as 3 minutes with a no-obligation cash offer.
Estimated market value
$603,600
- Virginia
- Stafford County
- Fredericksburg
- 22405
- 41 Dawson Dr
Nearby cities
Nearby neighborhoods
Nearby zip codes
Other Fredericksburg Topics
