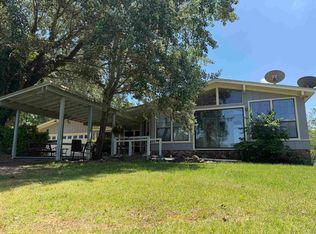
3 bedroom, 2 bath, 1,792 sq ft home sitting on 3 lots in the Higden area. Home has concrete drive going into the 2 car garage. Property has a fenced back yard, storm shelter and a 12 x 16 storage shed. Kitchen has tile floor, eat in bar, and black appliances. Nice size living room with outside access to the covered patio area. Home also has a large laundry room and an extra room that can be used as a 4th bedroom or an office. Close to Greers Ferry Lake with boat launch just down the road. This one is a must see.
Active
Price cut: $4K (7/24)
$265,000
41 Dogwood Dr, Higden, AR 72067
4beds
1,792sqft
:
Get pre-qualified$1,653/mo
Single Family Residence
Built in 2000
1.47 Acres Lot
$256,600 Zestimate®
$148/sqft
$-- HOA
What's special
Large laundry roomBlack appliances
- 25 days |
- 459 |
- 26 |
Zillow last checked:
Listing updated:
Listed by:
David J Carlton 501-250-3992,
Carlton Lake Realty 501-206-7252
Source: CARMLS,MLS#: 26026771
Facts & features
Interior
Bedrooms & bathrooms
- Bedrooms: 4
- Bathrooms: 2
- Full bathrooms: 2
Rooms
- Room types: Formal Living Room, Office/Study
Dining room
- Features: Kitchen/Dining Combo
Heating
- Natural Gas, Heat Pump
Cooling
- Electric
Appliances
- Included: Microwave, Electric Range, Dishwasher, Disposal, Refrigerator, Oven, Gas Water Heater
- Laundry: Washer Hookup, Electric Dryer Hookup, Laundry Room
Features
- Walk-In Closet(s), Ceiling Fan(s), Kit Counter-Formica, Primary Bedroom/Main Lv, Guest Bedroom/Main Lv, 3 Bedrooms Same Level
- Flooring: Carpet, Tile
- Windows: Window Treatments
- Basement: None
- Has fireplace: No
- Fireplace features: None
Interior area
- Total structure area: 1,792
- Total interior livable area: 1,792 sqft
Property
Parking
- Total spaces: 2
- Parking features: Garage, Two Car
- Has garage: Yes
Features
- Levels: One
- Stories: 1
- Patio & porch: Patio
- Exterior features: Storage, Storm Cellar
- Fencing: Full,Chain Link,Wood
- Waterfront features: Lake
- Body of water: Lake: Greers Ferry
Lot
- Size: 1.47 Acres
- Dimensions: 285 x 225 x 285 x 225
- Features: Level, Corner Lot, Subdivided
Construction
Type & style
- Home type: SingleFamily
- Architectural style: Traditional
- Property subtype: Single Family Residence
Materials
- Metal/Vinyl Siding
- Foundation: Crawl Space
- Roof: Shingle
Condition
- New construction: No
- Year built: 2000
Utilities & green energy
- Electric: Electric-Co-op
- Gas: Gas-Propane/Butane
- Sewer: Septic Tank
- Water: Public
- Utilities for property: Gas-Propane/Butane
Community & HOA
Community
- Security: Safe/Storm Room
- Subdivision: WILDWOOD ESTATES
HOA
- Has HOA: No
Location
- Region: Higden
Financial & listing details
- Price per square foot: $148/sqft
- Annual tax amount: $1,850
- Date on market: 7/2/2026
- Listing terms: VA Loan,FHA,Conventional,USDA Loan
- Road surface type: Paved
Estimated market value
$256,600
$244,000 - $269,000
$2,033/mo
Price history
| Date | Event | Price |
|---|---|---|
| 7/24/2026 | Price change | $265,000-1.5%$148/sqft |
Source:  CARMLS #26026771 Report a problem CARMLS #26026771 Report a problem | ||
| 7/6/2026 | Price change | $269,000-3.6%$150/sqft |
Source: CARMLS #26026771 Report a problem | ||
| 7/2/2026 | Listed for sale | $279,000$156/sqft |
Source: CARMLS #26026771 Report a problem | ||
| 7/2/2026 | Listing removed | $279,000$156/sqft |
Source: CARMLS #26012456 Report a problem | ||
| 4/1/2026 | Listed for sale | $279,000-3.8%$156/sqft |
Source: CARMLS #26012456 Report a problem | ||
| 4/1/2026 | Listing removed | $289,900$162/sqft |
Source: CARMLS #25034951 Report a problem | ||
| 8/31/2025 | Listed for sale | $289,900-1.7%$162/sqft |
Source: CARMLS #25034951 Report a problem | ||
| 8/31/2025 | Listing removed | $294,900$165/sqft |
Source: CARMLS #25021083 Report a problem | ||
| 8/15/2025 | Price change | $294,900-1.7%$165/sqft |
Source: CARMLS #25021083 Report a problem | ||
| 5/30/2025 | Listed for sale | $299,900$167/sqft |
Source: CARMLS #25021083 Report a problem | ||
Public tax history
Tax history is unavailable.
Monthly payment
Est. payment
Payment breakdown
Explore the cost of this home by adjusting the details. Changes won't be saved.Climate risks
Neighborhood: 72067
Nearby schools
GreatSchools rating
- 6/10West Side Elementary SchoolGrades: PK-6Distance: 2.5 mi
- 7/10West Side High SchoolGrades: 7-12Distance: 2.5 mi
Schools provided by the listing agent
- Elementary: Greers Ferry
- High: Greers Ferry
Source: CARMLS. This data may not be complete. We recommend contacting the local school district to confirm school assignments for this home.
- $277,3003 bd2 ba1.7k sqft41 Dogwood St, Higden, AR 72067Off Market
- $---- bd-- ba-- sqftL 29 Dogwood Tr, Heber Springs, AR 72543Off Market

- $156,500-- bd1 ba1.2k sqft29 Dogwood St, Higden, AR 72067Off Market
- $273,700-- bd2 ba1.4k sqft90 Plum St, Higden, AR 72067Off Market
- $12,000-- bd-- ba-- sqftRedbud St, Higden, AR 72067Off Market
- $12,000-- bd-- ba-- sqftRedbud St, Higden, AR 72067Off Market
- $33,000-- bd-- ba-- sqftRedbud St, Higden, AR 72067Off Market
- $332,100-- bd2 ba1.6k sqftRedbud St, Higden, AR 72067Off Market
A local agent can set up tours, give advice and negotiate with sellers.
Similar homes
- $259,0003 bd2 ba1.6k sqft5 Deer Creek Dr, Greers Ferry, AR 72067For Sale

 MLS ID #26021572, Sabena Yates, Carlton Lake Realty. CARMLS
 - $299,5003 bd2 ba1.8k sqft25 Bryce Trl, Higden, AR 72067For Sale
 MLS ID #26022007, Robin D Standridge, ASAP Realty. CARMLS
 - $280,0003 bd2 ba1.8k sqft410 Dunn Rd, Greers Ferry, AR 72067For Sale
 MLS ID #26028481, Jazmine Jackson, Keller Williams Realty. CARMLS
 - $250,0002 bd2 ba1.1k sqft99 Johnston, Higden, AR 72067For Sale
 MLS ID #26017871, Jessie L Johnson, The Real Estate Center LLC. CARMLS
 - $359,9004 bd3 ba2.2k sqft660 Potters Point Rd, Greers Ferry, AR 72067For SaleMLS ID #26024099, Carrie L Moore, Arkansas Real Estate Solutions. CARMLS
- $276,0003 bd2 ba2.3k sqft44 Tracy Ann Ter, Shirley, AR 72153For SaleMLS ID #26019013, Larry M Modak, Nichols Realty Express. CARMLS
- $269,0003 bd4 ba2.1k sqft234 Pine Hill Rd, Fairfield Bay, AR 72088For SaleMLS ID #26024806, Adam Treece, REMAX Ultimate. CARMLS
- $229,5002 bd2 ba1.3k sqft390 Wood Vine Trl, Higden, AR 72067For SaleMLS ID #26022821, Libby Powers, NextHome Local Realty Group. CARMLS
- $295,0003 bd2 ba1.5k sqft115 Castle View Ct, Fairfield Bay, AR 72088For SaleMLS ID #26013438, Fred Herman, Goodwin & Herman Associates Branch of Arkansas Mountain Real Estate. CARMLS
- $289,9003 bd3 ba1.8k sqft105 Crest Dr, Fairfield Bay, AR 72088For SaleMLS ID #26023861, Angela A Smith, Roberson Real Estate and Auctioneers, Inc.. CARMLS
- $159,0003 bd2 ba1.1k sqft45 Betty Owens Rd, Higden, AR 72067For SaleMLS ID #26026354, Sabena Yates, Carlton Lake Realty. CARMLS
- $359,0003 bd2 ba1.4k sqft5 Sanders Rock Trl, Higden, AR 72067For SaleMLS ID #26011453, Sabena Yates, Carlton Lake Realty. CARMLS
- $259,5003 bd2 ba1.6k sqft(Undisclosed Address), Fairfield Bay, AR 72088For SaleMLS ID #26021998, Katherine G Smith, Carlton Lake Realty. CARMLS
- $224,9003 bd1 ba1.3k sqft190 Hill Creek Rd, Edgemont, AR 72044For SaleMLS ID #26029530, Rachel Mitchum, Mitchum Properties. CARMLS
- $250,0003 bd2 ba2k sqft214 Greenwood Rd, Fairfield Bay, AR 72088For SaleMLS ID #26015774, Sandra Ballew, Exp Realty. CARMLS
- $395,5003 bd2 ba1.5k sqft350 Skyline Dr, Greers Ferry, AR 72067For SaleMLS ID #26003444, Jacquelyn D Rohrer, Landry Greers Ferry Lake Realty. CARMLS
- $255,0003 bd2 ba2k sqft1139 Fayes Forest Rd, Clinton, AR 72031For SaleMLS ID #26016837, Jamie D Lind, Clinton Real Estate. CARMLS
- $293,5004 bd3 ba2.4k sqft264 Harrelson Rd, Tumbling Shoals, AR 72581For SaleMLS ID #26019208, Jo Anne Wyatt, Crye*Leike Brock Real Estate. CARMLS
- $228,0003 bd2 ba1.6k sqft120 King Arthur Dr, Fairfield Bay, AR 72088For SaleMLS ID #26011199, Larry M Modak, Nichols Realty Express. CARMLS
- $238,0004 bd3 ba2.2k sqft715 Jason St, Clinton, AR 72031For SaleMLS ID #26005180, Jamie D Lind, Clinton Real Estate. CARMLS
