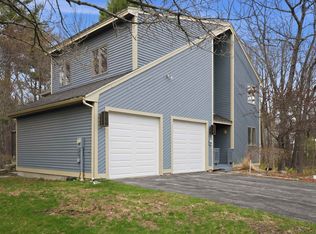
It's a picture perfect setting for this light and bright 3-bedroom, 1.5-bath Cape-style home in Drew Woods! Lovingly maintained by the original owners and shows the true pride of ownership throughout. The floorplan is open and flows effortlessly from room to room creating comfortable spaces to gather including a very spacious eat in kitchen with gleaming hardwood floors. A dining room bright and open that can also be a flex space for other options. The focal point of the family room is the gas fireplace, enhanced with custom wood details that create the warmth and cozy atmosphere found in this room. The thoughtful use of space in the bedrooms maximizes the functionality and use in each room. Numerous updates over the years including kitchen appliances and countertops, heating system, carpeting, and den/office in the lower level that again speaks to the thoughtful use of space and functionality with creativity throughout this home. Enjoy outdoor living on the newer expansive composite deck off the kitchen, overlooking a fabulous and private backyard. A custom shed/workshop offers additional space for projects, hobbies or gathering and enjoying the yard. More recent improvements include updated bathrooms, custom wood accents throughout many rooms, freshly painted rooms, refinished hardwood floors, and central air conditioning (2025). Conveniently located in the desirable Drew Woods, this detached condo is a single-family home with the convenience of association-managed septic, snow plowing including each driveway, and a common playground area. Set within a wooded community, this home is ideal for those seeking privacy, outdoor enjoyment, and a comfortable neighborhood setting. Beautifully presented with pride! Open House Saturday Apr. 11th 11:00-2:00 & Sunday Apr 12th 12:00-2:00
Closed
Listed by: Coldwell Banker Realty Bedford NH • Diana Lagasse
Bought with: Jill & Co. Realty Group - Real Broker NH, LLC
$590,000
41 Drew Woods Drive, Derry, NH 03038
3beds
1,809sqft
Condominium
Built in 2000
-- sqft lot
$590,200 Zestimate®
$326/sqft
$3,383 Estimated rent
Home value
$590,200
$561,000 - $620,000
$3,383/mo
Zestimate® history
Owner options
List your home for rent
$3,383/mo
Rent Zestimate®
Find your next renter with Zillow Rental Manager. Plus, with online applications, you can quickly screen prospective tenants – for free.
$3,383/mo
Rent Zestimate®
Refinance and save
$3,173/mo
Est. payment
Refinancing to a lower rate could help reduce your monthly payments and save thousands over the life of the loan.
$3,173/mo
Est. payment
Explore your selling options
Work with a Zillow partner agent
Leverage their expertise and Zillow's premium Showcase listings to get your home seen by more buyers.
Get startedList with your own agent
Get your home in front of millions of buyers by listing it on Zillow.
Learn how to do itSell it yourself
Take full control of how buyers see your home on Zillow by listing For Sale by Owner (FSBO).
List your homeWhat's special
Zillow last checked:
Listing updated:
Listed by:
Diana Lagasse,
Coldwell Banker Realty Bedford NH Cell:603-505-2614
Bought with:
Tom O'Shaughnessy
Jill & Co. Realty Group - Real Broker NH, LLC
Source: PrimeMLS,MLS#: 5082457
Facts & features
Interior
Bedrooms & bathrooms
- Bedrooms: 3
- Bathrooms: 2
- Full bathrooms: 1
- 1/2 bathrooms: 1
Heating
- Propane, Hot Air
Cooling
- Central Air
Appliances
- Included: Dishwasher, Dryer, Microwave, Electric Range, Refrigerator, Washer
Features
- Kitchen/Dining, Natural Light
- Flooring: Carpet, Hardwood, Tile
- Windows: Skylight(s)
- Basement: Concrete,Daylight,Finished,Full,Interior Stairs,Interior Access,Walk-Up Access
- Has fireplace: Yes
- Fireplace features: Gas
Interior area
- Total structure area: 1,853
- Total interior livable area: 1,809 sqft
- Finished area above ground: 1,493
- Finished area below ground: 316
Property
Parking
- Total spaces: 2
- Parking features: Paved, Auto Open, Direct Entry, Driveway, Garage
- Garage spaces: 2
- Has uncovered spaces: Yes
Features
- Levels: 1.75
- Stories: 1.75
- Exterior features: Deck, Shed
Lot
- Features: Condo Development, Country Setting, Wooded
Details
- Parcel number: DERYM10B10L54
- Zoning description: LMDR
Construction
Type & style
- Home type: Condo
- Architectural style: Cape
- Property subtype: Condominium
Materials
- Wood Frame, Vinyl Siding
- Foundation: Concrete
- Roof: Asphalt Shingle
Condition
- New construction: No
- Year built: 2000
Utilities & green energy
- Electric: 200+ Amp Service, Circuit Breakers
- Sewer: Community, Leach Field, Private Sewer, Shared Septic, Septic Tank
- Utilities for property: Cable
Community & HOA
Community
- Security: Smoke Detector(s)
- Subdivision: Drew Woods
HOA
- Amenities included: Playground, RV/Boat Storage, Trash Removal
- Services included: Plowing, Sewer, Trash
- Additional fee info: Fee: $287
Location
- Region: Derry
Financial & listing details
- Price per square foot: $326/sqft
- Tax assessed value: $432,000
- Annual tax amount: $8,203
- Date on market: 4/7/2026
- Road surface type: Paved
Price history
| Date | Event | Price |
|---|---|---|
| 7/15/2026 | Sold | $590,000+3.5%$326/sqft |
Source:  PrimeMLS #5082457 Report a problem PrimeMLS #5082457 Report a problem | ||
| 7/14/2026 | Pending sale | $569,900$315/sqft |
Source: PrimeMLS #5082449 Report a problem | ||
| 4/9/2026 | Listed for sale | $569,900+247.5%$315/sqft |
Source: PrimeMLS #5082449 Report a problem | ||
| 12/1/2000 | Sold | $164,000$91/sqft |
Source: Public Record Report a problem | ||
Public tax history
| Year | Property taxes | Tax assessment |
|---|---|---|
| 2024 | $8,074 +1.1% | $432,000 +11.9% |
| 2023 | $7,987 +8% | $386,200 -0.6% |
| 2022 | $7,395 +8.2% | $388,400 +38.3% |
| 2020 | $6,835 +1.1% | $280,800 +8.5% |
| 2019 | $6,762 +0.3% | $258,900 |
| 2018 | $6,739 -0.9% | $258,900 +9.8% |
| 2017 | $6,802 +6.6% | $235,700 |
| 2016 | $6,378 +5% | $235,700 +13.4% |
| 2015 | $6,074 -0.6% | $207,800 |
| 2014 | $6,113 -2.6% | $207,800 +4.3% |
| 2013 | $6,273 +3.3% | $199,200 |
| 2012 | $6,072 +4.7% | $199,200 -6.3% |
| 2011 | $5,798 -4.2% | $212,600 |
| 2010 | $6,055 -1.4% | $212,600 -11.6% |
| 2008 | $6,140 +7.1% | $240,500 -7.5% |
| 2007 | $5,733 | $260,000 |
Find assessor info on the county website
Neighborhood: 03038
Nearby homes
- $545,9003 bd2 ba1.7k sqft40 Drew Woods Dr, Derry, NH 03038Off Market
- $534,7003 bd3 ba1.8k sqft38 Drew Woods Dr, Derry, NH 03038Off Market
- $510,0003 bd3 ba1.8k sqft47 Drew Woods Dr, Derry, NH 03038Sold
- $535,0003 bd3 ba2k sqft37 Drew Woods Dr #37, Derry, NH 03038Sold

- $486,1003 bd1 ba1.4k sqft36 Drew Woods Dr, Derry, NH 03038Off Market
- $529,0003 bd2 ba1.6k sqft49 Drew Woods Dr, Derry, NH 03038Sold
- $443,5003 bd1 ba1.8k sqft44 Drew Woods Dr, Derry, NH 03038Off Market
- $502,0003 bd2 ba1.6k sqft51 Drew Woods Dr, Derry, NH 03038Sold
Nearby schools
GreatSchools rating
- 5/10East Derry Memorial Elementary SchoolGrades: K-4Distance: 0.8 mi
- 4/10Gilbert H. Hood Middle SchoolGrades: 7-8Distance: 3.5 mi
Schools provided by the listing agent
- Elementary: East Derry Memorial Elem
- Middle: West Running Brook Middle Sch
- High: Pinkerton Academy
- District: Derry School District SAU #10
Source: PrimeMLS. This data may not be complete. We recommend contacting the local school district to confirm school assignments for this home.
Get a cash offer in 3 minutes
Find out how much your home could sell for in as little as 3 minutes with a no-obligation cash offer.
Estimated market value
$590,200
Get a cash offer in 3 minutes
Find out how much your home could sell for in as little as 3 minutes with a no-obligation cash offer.
Estimated market value
$590,200
- New Hampshire
- Rockingham County
- Derry
- 03038
- 41 Drew Woods Drive
Nearby cities
Nearby zip codes
Other Derry Topics
