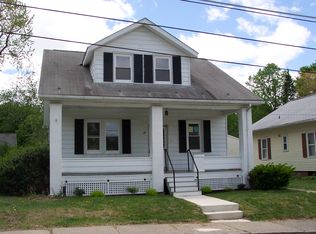
Welcome to this beautifully renovated 3-bedroom, 1.5-bath Cape Cod in the heart of Wind Gap! Blending timeless charm with thoughtful modern updates, this inviting home offers character, comfort and plenty of versatility. The front living room and dining room feature refinished hardwood floors, charming tin ceilings and new light fixtures, while 12-mil Luxury Vinyl Plank flooring runs throughout the remainder of the 1st floor. The renovated kitchen is sure to impress with custom cherry Stofanak cabinetry, solid surface countertops, glass tile backsplash and a suite of appliances, including new refrigerator, new stainless steel dishwasher, along with an electric glass-top range. The first-floor full bath has been completely updated with a new tub/shower combination, vanity, toilet, mirror/medicine cabinet and lighting. A first-floor bedroom with its own charming tin ceiling offers flexible living options, while the rear mudroom and laundry room add everyday convenience. Upstairs, two additional bedrooms provide comfortable living space, along with abundant cubby storage and LVP flooring. The basement (with outside entrance) includes a convenient half bath and offers a blank canvas ready for your ideas—perfect for additional storage, hobbies, recreation or future use. Outside, enjoy a rocking-chair front porch, lovely yard and mature flowering shrubs that add seasonal color and curb appeal. The oversized one-car garage with opener provides additional storage and parking convenience. Ideally located just one block from the park, this charming home offers a wonderful combination of classic character, modern updates and a convenient Wind Gap location. Move-in ready and waiting for its next owner!
For sale
$294,900
41 E 5th St, Wind Gap, PA 18091
3beds
756sqft
Single Family Residence
Built in 1923
6,229 Square Feet Lot
$-- Zestimate®
$390/sqft
$-- HOA
What's special
Beautifully renovatedRenovated kitchenNew light fixturesCustom cherry stofanak cabinetryNew refrigeratorElectric glass-top rangeCharming tin ceilings
- 2 days
- 336
- 33
Zillow last checked:
Listing updated:
Listed by:
Lori J. Campbell 610-360-2413,
BHGRE Valley Partners-Bethlehm 610-421-8887,
Meredith F. Campbell 610-360-0260,
BHGRE Valley Partners-Bethlehm
Source: GLVR,MLS#: 785462 Originating MLS: Lehigh Valley MLS
Originating MLS: Lehigh Valley MLSFacts & features
Interior
Bedrooms & bathrooms
- Bedrooms: 3
- Bathrooms: 1
- Full bathrooms: 1
Primary bedroom
- Level: First
- Dimensions: 13.00 x 11.00
Bedroom
- Level: Second
- Dimensions: 14.00 x 12.00
Bedroom
- Level: Second
- Dimensions: 15.00 x 12.00
Dining room
- Level: First
- Dimensions: 12.00 x 11.00
Other
- Level: First
- Dimensions: 10.00 x 6.00
Kitchen
- Level: First
- Dimensions: 17.00 x 16.00
Laundry
- Description: Laundry room
- Level: First
- Dimensions: 9.00 x 5.00
Laundry
- Description: Mudroom
- Level: First
- Dimensions: 9.00 x 7.00
Living room
- Level: First
- Dimensions: 14.00 x 11.00
Heating
- Hot Water, Oil
Cooling
- None
Appliances
- Included: Dishwasher, Electric Oven, Electric Range, Microwave, Refrigerator
- Laundry: Washer Hookup, Dryer Hookup, Main Level
Features
- Dining Area, Separate/Formal Dining Room, Eat-in Kitchen, Mud Room, Utility Room
- Flooring: Hardwood, Luxury Vinyl, Luxury VinylPlank
- Basement: Exterior Entry,Full
Interior area
- Total interior livable area: 756 sqft
- Finished area above ground: 756
- Finished area below ground: 0
Property
Parking
- Total spaces: 1
- Parking features: Detached, Garage, Off Street, On Street
- Garage spaces: 1
- Has uncovered spaces: Yes
Features
- Levels: One and One Half
- Stories: 1.5
- Patio & porch: Covered, Porch
- Exterior features: Porch
Lot
- Size: 6,229 Square Feet
Details
- Parcel number: F8NW1A530638
- Zoning: 38R8
- Special conditions: None
Construction
Type & style
- Home type: SingleFamily
- Architectural style: Cape Cod
- Property subtype: Single Family Residence
Materials
- Vinyl Siding
- Foundation: Block
- Roof: Asphalt,Fiberglass
Condition
- Year built: 1923
Utilities & green energy
- Electric: 100 Amp Service, Circuit Breakers
- Sewer: Public Sewer
- Water: Public
Community & HOA
Community
- Subdivision: Not in Development
Location
- Region: Wind Gap
Financial & listing details
- Price per square foot: $390/sqft
- Tax assessed value: $43,200
- Annual tax amount: $3,697
- Date on market: 10/1/2026
- Ownership type: Fee Simple
Estimated market value
Not available
Estimated sales range
Not available
Not available
Price history
| Date | Event | Price |
|---|---|---|
| 10/1/2026 | Listed for sale | $294,900+194.9%$390/sqft |
Source:  GLVR #785462 Report a problem GLVR #785462 Report a problem | ||
| 11/14/2025 | Sold | $100,000$132/sqft |
Source: Public Record Report a problem | ||
Public tax history
| Year | Property taxes | Tax assessment |
|---|---|---|
| 2026 | $3,698 | $43,200 |
| 2025 | $3,698 +0.9% | $43,200 |
| 2024 | $3,666 | $43,200 |
| 2023 | $3,666 | $43,200 |
| 2022 | $3,666 +619.2% | $43,200 |
| 2021 | $510 | $43,200 |
| 2020 | $510 | $43,200 |
| 2018 | $510 | $43,200 |
| 2017 | -- | $43,200 |
| 2016 | -- | $43,200 |
| 2015 | -- | $43,200 |
| 2014 | -- | $43,200 |
| 2013 | -- | $43,200 |
| 2012 | -- | $43,200 |
| 2011 | -- | $43,200 |
| 2010 | -- | $43,200 |
| 2004 | -- | $43,200 |
| 2003 | -- | $43,200 |
| 2002 | -- | $43,200 |
| 2000 | -- | $43,200 |
Find assessor info on the county website
Monthly payment
Est. payment
Payment breakdown
Explore the cost of this home by adjusting the details. Changes won't be saved.Climate risks
Neighborhood: 18091
Nearby schools
Schools provided by the listing agent
- High: Pen Argyl Area
- District: Pen Argyl
Source: GLVR. This data may not be complete. We recommend contacting the local school district to confirm school assignments for this home.
Similar homes
- $280,0003 bd1 ba1.1k sqft116 Washington St, Wind Gap, PA 18091For Sale
 MLS ID #785110, John T. Dally Jr., BHHS - Choice Properties. GLVR
 - $279,9003 bd1 ba1k sqft2232 Whitehead Rd, Nazareth, PA 18064For Sale
 MLS ID #785333, Barbara Zydyk, RE/MAX Unlimited Real Estate. GLVR
 - $299,0002 bd1 ba1k sqft114 N Prospect St, Lopatcong Twp., NJ 08865For Sale
 MLS ID #4055901, Kathryn Weber, Corcoran Sawyer Smith. GSMLS
 - $--2 bd2 ba1k sqft5366 Spruce Lane F 23 #K-a, East Stroudsburg, PA 18301Auction
 Auction.com 2
 - $319,9003 bd1 ba1k sqft646 S Lehigh Gap St, Walnutport, PA 18088For Sale
 MLS ID #PANH2010736, Rob McCann, Assist 2 Sell Buyers & Sellers Realty, LLC. Bright MLS
