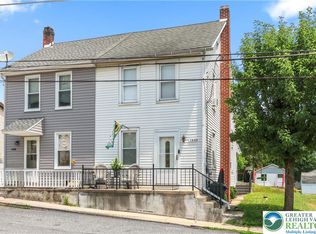
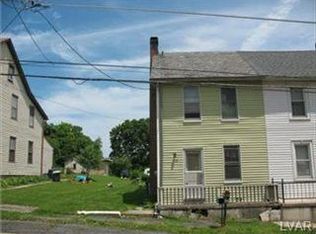
Don't miss this charming 3-bedroom home in Bath, featuring numerous updates and a great layout for comfortable living. Recent improvements include a new fence, an updated bathroom, and replaced roof and windows—both approximately 10 years old. The plumbing and electrical systems have also been fully updated, giving peace of mind to the next owner. Step inside to find a spacious open-concept living room. The bright eat-in kitchen offers plenty of room to cook and dine, with direct access to the covered patio and fenced backyard—ideal for entertaining or enjoying the outdoors. The second floor offers two bedrooms and a full bath. Upstairs on the third floor, you'll find a large third bedroom offering additional privacy and space. Completing the package is an oversized two-car detached garage—plenty of storage and parking! Schedule your showing today—this one won’t last!
Pending
$204,000
1444 Main St, Bath, PA 18014
3beds
1,063sqft
Townhouse, Single Family Residence
Built in 1900
5,445 Square Feet Lot
$208,100 Zestimate®
$192/sqft
$-- HOA
What's special
Oversized two-car detached garageFenced backyardBright eat-in kitchen
- 13 days
- 1,393
- 142
Likely to sell faster than
Zillow last checked:
Listing updated:
Listed by:
Jon Campbell 610-624-2566,
Real of Pennsylvania 833-983-1954,
Hector Ramirez 855-450-0442,
Real of Pennsylvania
Source: GLVR,MLS#: 785408 Originating MLS: Lehigh Valley MLS
Originating MLS: Lehigh Valley MLSFacts & features
Interior
Bedrooms & bathrooms
- Bedrooms: 3
- Bathrooms: 1
- Full bathrooms: 1
Bedroom
- Level: Second
- Dimensions: 11.00 x 10.00
Bedroom
- Level: Second
- Dimensions: 12.00 x 9.00
Bedroom
- Level: Third
- Dimensions: 14.00 x 12.00
Other
- Level: Second
- Dimensions: 12.00 x 8.00
Kitchen
- Level: First
- Dimensions: 14.00 x 13.00
Living room
- Level: First
- Dimensions: 22.00 x 14.00
Heating
- Oil
Cooling
- Ceiling Fan(s), Ductless
Appliances
- Included: Dishwasher, Electric Oven, Electric Range, Electric Water Heater
- Laundry: Washer Hookup, Dryer Hookup, Lower Level
Features
- Eat-in Kitchen
- Flooring: Carpet, Vinyl
- Basement: Exterior Entry,Full
Interior area
- Total interior livable area: 1,063 sqft
- Finished area above ground: 1,063
- Finished area below ground: 0
Property
Parking
- Total spaces: 2
- Parking features: Detached, Garage, Off Street, On Street, Garage Door Opener
- Garage spaces: 2
- Has uncovered spaces: Yes
Features
- Patio & porch: Covered, Patio, Porch
- Exterior features: Porch, Patio
Lot
- Size: 5,445 Square Feet
- Features: Flat, Not In Subdivision
Details
- Parcel number: J5NE2B 4 4 0507
- Zoning: R
- Special conditions: None
Construction
Type & style
- Home type: SingleFamily
- Architectural style: Other
- Property subtype: Townhouse, Single Family Residence
- Attached to another structure: Yes
Materials
- Vinyl Siding
- Roof: Asphalt,Fiberglass
Condition
- Year built: 1900
Utilities & green energy
- Electric: Circuit Breakers
- Sewer: Septic Tank
- Water: Well
Community & HOA
Community
- Subdivision: Not in Development
Location
- Region: Bath
Financial & listing details
- Price per square foot: $192/sqft
- Tax assessed value: $27,700
- Annual tax amount: $2,030
- Date on market: 10/2/2026
- Ownership type: Fee Simple
Estimated market value
$208,100
$198,000 - $219,000
$1,821/mo
Price history
| Date | Event | Price |
|---|---|---|
| 10/7/2026 | Pending sale | $204,000$192/sqft |
Source:  GLVR #785408 Report a problem GLVR #785408 Report a problem | ||
| 10/2/2026 | Listed for sale | $204,000-6.9%$192/sqft |
Source: GLVR #785408 Report a problem | ||
| 7/3/2025 | Listing removed | $219,100$206/sqft |
Source: GLVR #758758 Report a problem | ||
| 6/20/2025 | Pending sale | $219,100+13.5%$206/sqft |
Source: GLVR #758758 Report a problem | ||
| 6/13/2025 | Listed for sale | $192,999+54.4%$182/sqft |
Source: GLVR #758758 Report a problem | ||
| 9/15/2020 | Sold | $125,000+0.1%$118/sqft |
Source: GLVR #643505 Report a problem | ||
| 7/29/2020 | Listed for sale | $124,900$117/sqft |
Source: DLP Realty #643505 Report a problem | ||
Public tax history
| Year | Property taxes | Tax assessment |
|---|---|---|
| 2026 | $2,031 +3.2% | $27,700 |
| 2025 | $1,969 +0.8% | $27,700 |
| 2024 | $1,953 | $27,700 |
| 2023 | $1,953 | $27,700 |
| 2022 | $1,953 +497.5% | $27,700 |
| 2021 | $327 | $27,700 |
| 2020 | $327 | $27,700 |
| 2018 | $327 | $27,700 |
| 2017 | -- | $27,700 |
| 2016 | -- | $27,700 |
| 2015 | -- | $27,700 |
| 2014 | -- | $27,700 |
| 2013 | -- | $27,700 |
| 2012 | -- | $27,700 |
| 2011 | -- | $27,700 |
| 2010 | -- | $27,700 |
| 2004 | -- | $27,700 |
| 2003 | -- | $27,700 |
| 2002 | -- | $27,700 |
| 2000 | -- | $27,700 |
Find assessor info on the county website
Monthly payment
Est. payment
Payment breakdown
Explore the cost of this home by adjusting the details. Changes won't be saved.Climate risks
Neighborhood: 18014
Nearby schools
Schools provided by the listing agent
- District: Northampton
Source: GLVR. This data may not be complete. We recommend contacting the local school district to confirm school assignments for this home.
Similar homes
- $284,9004 bd2 ba1.4k sqft333 W Main St, Bath, PA 18014For Sale
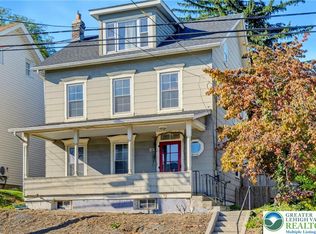 MLS ID #785907, Brian T. Heslin, BetterHomes&GardensRE/Cassidon. GLVR
 - $130,9003 bd2 ba1.3k sqft1 Woodsdale Ct, Bath, PA 18014For Sale
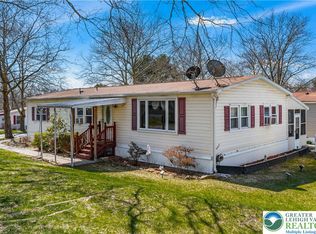 MLS ID #782358, Zack Nebbaki, EXP Realty LLC. GLVR
 - $239,9003 bd1 ba1.1k sqft3744 Redbud Dr, Northampton, PA 18067For Sale
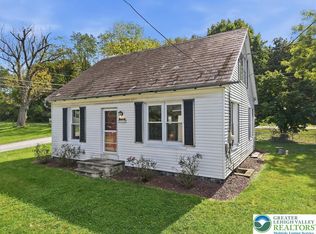 MLS ID #786072, Christopher C. George, Coldwell Banker Hearthside. GLVR
 - $205,0003 bd1 ba1.2k sqft901 Vernon St, Bethlehem, PA 18015For Sale
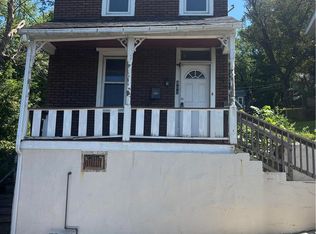 MLS ID #785548, Jenny A. Ramos, Nic Zawarski and Sons REALTORS. GLVR
 - $200,0004 bd2 ba1.5k sqft706 S Bergen St, Fountain Hill, PA 18015For Sale
 MLS ID #PALH2017034, Jason Britland, Iron Valley Real Estate Legacy. Bright MLS
