Skip main navigation
Closed
Street View
  • $490,000

    41 E 8th St APT 1401, Chicago, IL 60605

    2beds
    1,535sqft
    Condominium, Single Family Residence
    Built in 2003
    -- sqft lot
    $514,600 Zestimate®
    $319/sqft
    $3,906 Estimated rent

    Home value

    $514,600

    $484,000 - $551,000

    $3,906/mo

    Zestimate® history
    Loading
    Loading...

    Owner options

    List your home for rent

    $3,906/mo

    Rent Zestimate®

    Find your next renter with Zillow Rental Manager. Plus, with online applications, you can quickly screen prospective tenants – for free.

    Learn more

    $3,906/mo

    Rent Zestimate®

    Refinance and save

    $4,484/mo

    Est. payment

    Refinancing to a lower rate could help reduce your monthly payments and save thousands over the life of the loan.

    See today's rates

    $4,484/mo

    Est. payment

    Explore your selling options

    Work with a Zillow partner agent

    Leverage their expertise and Zillow's premium Showcase listings to get your home seen by more buyers.

    Get started

    List with your own agent

    Get your home in front of millions of buyers by listing it on Zillow.

    Learn how to do it

    Sell it yourself

    Take full control of how buyers see your home on Zillow by listing For Sale by Owner (FSBO).

    List your home

    What's special

    Nine-foot ceilingsPrivate balconiesNewly refreshed ensuiteDedicated in-unit laundry roomGranite countertopsSplit-bedroom layoutRefinished hardwood floors
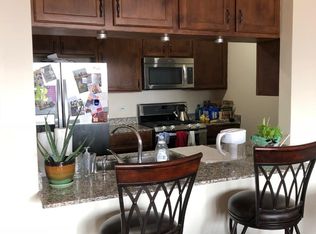
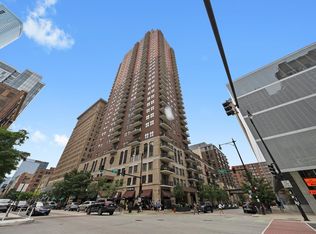
    In the highly preferred northeast corner at 41 E 8th, Residence 1401 frames Chicago at its best: Lake Michigan's morning sun to the east, the city's iconic skyline to the north. Two private balconies blur the line between indoors and out, inviting coffee at sunrise and evenings under the stars in this move-in-ready, light-filled two-bedroom, two-bathroom home in the bustling Loop's South Edge. Step through the gracious foyer into more than 1,500 square feet of well-appointed interiors thoughtfully designed for formal entertaining and everyday enjoyment. An updated chef's kitchen separates the living and dining rooms offering ample storage and seating along the breakfast bar, dressed in granite countertops with tiled backsplash and new stainless-steel appliances. Nine-foot ceilings and refinished hardwood floors carry through the main living areas, with fresh carpet underfoot in both bedrooms. A versatile dining room adaptable for formal gatherings, lounging or an inspiring home office overlooks the Essex Hotel and Lake Michigan to the east. A dedicated in-unit laundry room with built-in shelving and additional storage enhances daily convenience and order. The split-bedroom layout optimizes privacy and functionality. The spacious primary suite includes a walk-in closet and newly refreshed ensuite with dual sinks, large soaking tub and separate walk-in shower. The secondary bedroom sits at the home's north end, close to second updated bathroom. The owner has meticulously cared for this gently lived in home, investing in many improvements over the years. The Residences at 41 E 8th Street is a well-maintained and-managed full-service building offering 24-hour door staff, a fitness room, sundeck, party room and business center. Pet and investor-friendly with solid reserves. One heated, deeded garage parking space, plus, additional storage unit are included in the price. Located in the heart of South Edge of the Chicago Loop, just blocks from Printer's Row and the seasonal farmers market, this residence offers unmatched access to Grant Park, Museum Campus, the lakefront and public transit, along with the South Loop's vibrant dining, shopping and cultural destinations.

    Zillow last checked:

    Listing updated:

    Listing courtesy of:

    Cadey O'Leary 773-710-4202,

    @properties Christie's International Real Estate

    Bought with:

    Elizabeth Amidon

    Jameson Sotheby's Intl Realty

    Source: MRED as distributed by MLS GRID,MLS#: 12448074MLS Logo

    Facts & features

    Interior

    Bedrooms & bathrooms
    • Bedrooms: 2
    • Bathrooms: 2
    • Full bathrooms: 2
    Primary bedroom
    • Features: Flooring (Carpet), Bathroom (Full)
    • Level: Main
    • Area: 198 Square Feet
    • Dimensions: 11X18
    Bedroom 2
    • Features: Flooring (Carpet)
    • Level: Main
    • Area: 140 Square Feet
    • Dimensions: 14X10
    Balcony porch lanai
    • Level: Main
    • Area: 70 Square Feet
    • Dimensions: 14X5
    Balcony porch lanai
    • Level: Main
    • Area: 84 Square Feet
    • Dimensions: 6X14
    Dining room
    • Level: Main
    • Area: 132 Square Feet
    • Dimensions: 11X12
    Family room
    • Features: Flooring (Hardwood)
    • Level: Main
    • Area: 192 Square Feet
    • Dimensions: 16X12
    Foyer
    • Features: Flooring (Hardwood)
    • Level: Main
    • Area: 110 Square Feet
    • Dimensions: 10X11
    Kitchen
    • Features: Kitchen (Eating Area-Breakfast Bar), Flooring (Hardwood)
    • Level: Main
    • Area: 108 Square Feet
    • Dimensions: 9X12
    Laundry
    • Level: Main
    • Area: 66 Square Feet
    • Dimensions: 6X11
    Living room
    • Features: Flooring (Hardwood)
    • Level: Main
    • Area: 272 Square Feet
    • Dimensions: 16X17
    Heating
    • Natural Gas, Forced Air, Indv Controls
    Cooling
    • Central Air
    Appliances
    • Included: Range, Microwave, Dishwasher, Refrigerator, Washer, Dryer
    • Laundry: Washer Hookup, In Unit
    Features
    • Walk-In Closet(s)
    • Flooring: Hardwood
    • Windows: Screens
    • Basement: None
    • Common walls with other units/homes: End Unit
    Interior area
    • Total structure area: 0
    • Total interior livable area: 1,535 sqft

    Property

    Parking
    • Total spaces: 1
    • Parking features: Garage Door Opener, Heated Garage, On Site, Garage Owned, Attached, Garage
    • Attached garage spaces: 1
    • Has uncovered spaces: Yes
    Accessibility
    • Accessibility features: No Disability Access
    Features
    • Exterior features: Balcony, Outdoor Grill
    • Has view: Yes
    • View description: Front of Property
    • Has water view: Yes
    • Water view: Front of Property
    Lot
    • Features: Corner Lot
    Details
    • Additional parcels included: 17153040501198
    • Parcel number: 17153040501074
    • Special conditions: List Broker Must Accompany

    Construction

    Type & style
    • Home type: Condo
    • Property subtype: Condominium, Single Family Residence
    Materials
    • Brick
    Condition
    • New construction: No
    • Year built: 2003

    Utilities & green energy

    • Sewer: Public Sewer
    • Water: Lake Michigan, Public

    Community & neighborhood

    Location
    • Region: Chicago

    HOA & financial

    HOA
    • Has HOA: Yes
    • HOA fee: $1,037 monthly
    • Amenities included: Door Person, Elevator(s), Exercise Room, Storage, On Site Manager/Engineer, Party Room, Sundeck, Receiving Room, Service Elevator(s), Business Center
    • Services included: Heat, Air Conditioning, Water, Gas, Parking, Insurance, Security, Doorman, Cable TV, Exercise Facilities, Exterior Maintenance, Scavenger, Snow Removal

    Other

    Other facts
    • Listing terms: Cash
    • Ownership: Condo

    Price history

    DateEventPrice
    10/6/2025Sold$490,000$319/sqft
    Source: MRED as distributed by MLS GRID #12448074 Report a problem
    9/5/2025Pending sale$490,000$319/sqft
    Source: MRED as distributed by MLS GRID #12448074 Report a problem
    8/25/2025Contingent$490,000$319/sqft
    Source: MRED as distributed by MLS GRID #12448074 Report a problem
    8/22/2025Listed for sale$490,000+1%$319/sqft
    Source: MRED as distributed by MLS GRID #12448074 Report a problem
    3/24/2021Listing removed--
    Source: Owner Report a problem
    5/7/2018Listing removed$2,250-2%$1/sqft
    Source: Owner Report a problem
    5/4/2018Listed for rent$2,295$1/sqft
    Source: Owner Report a problem
    1/5/2017Sold$485,000+2.1%$316/sqft
    Source: MRED as distributed by MLS GRID #09385736 Report a problem
    11/14/2016Pending sale$475,000$309/sqft
    Source: Berkshire Hathaway HomeServices KoenigRubloff Realty Group #09385736 Report a problem
    11/10/2016Listed for sale$475,000+3.5%$309/sqft
    Source: Berkshire Hathaway HomeServices KoenigRubloff #09385736 Report a problem
    1/29/2003Sold$459,000$299/sqft
    Source: Public Record Report a problem

    Public tax history

    YearProperty taxesTax assessment
    2024-- $44,110 -5.5%
    2023$9,877 +2.6%$46,661
    2022$9,627 +2.3%$46,661
    2021$9,411 +4.8%$46,661 +15.8%
    2020$8,979 +1.8%$40,308 -8.2%
    2019$8,820 +1.7%$43,899
    2018$8,672 +25.3%$43,899 +23.6%
    2017$6,922 +4.6%$35,529
    2016$6,616 +9.7%$35,529
    2015$6,030 +15.2%$35,529 +15.5%
    2014$5,233 +2.2%$30,772
    2013$5,118 +0.9%$30,772
    2012$5,074 -8.9%$30,772 -15.4%
    2011$5,569 -1%$36,389
    2010$5,625 -4.8%$36,389 -8.3%
    2009$5,908 +17.7%$39,671 +7.6%
    2008$5,022 -4%$36,854 -4.5%
    2007$5,228 +0.3%$38,571 +1%
    2006$5,215 -11.9%$38,172 +0.3%
    2005$5,917 -3.8%$38,040
    2004$6,153 $38,040

    Find assessor info on the county website

    Neighborhood: South Loop

    Nearby schools

    GreatSchools rating
    Schools provided by the listing agent
    • District: 299

    Source: MRED as distributed by MLS GRID. This data may not be complete. We recommend contacting the local school district to confirm school assignments for this home.

    Get a cash offer in 3 minutes
    Find out how much your home could sell for in as little as 3 minutes with a no-obligation cash offer.
    Estimated market value
    $514,600
    Get a cash offer in 3 minutes
    Find out how much your home could sell for in as little as 3 minutes with a no-obligation cash offer.
    Estimated market value
    $514,600