Skip main navigation
Closed
  • $550,000

    41 E 8th St APT 3301, Chicago, IL 60605

    2beds
    1,544sqft
    Condominium, Single Family Residence
    Built in 2003
    -- sqft lot
    $596,500 Zestimate®
    $356/sqft
    $4,273 Estimated rent

    Home value

    $596,500

    $555,000 - $638,000

    $4,273/mo

    Zestimate® history
    Loading
    Loading...

    Owner options

    List your home for rent

    $4,273/mo

    Rent Zestimate®

    Find your next renter with Zillow Rental Manager. Plus, with online applications, you can quickly screen prospective tenants – for free.

    Learn more

    $4,273/mo

    Rent Zestimate®

    Refinance and save

    $5,286/mo

    Est. payment

    Refinancing to a lower rate could help reduce your monthly payments and save thousands over the life of the loan.

    See today's rates

    $5,286/mo

    Est. payment

    Explore your selling options

    Work with a Zillow partner agent

    Leverage their expertise and Zillow's premium Showcase listings to get your home seen by more buyers.

    Get started

    List with your own agent

    Get your home in front of millions of buyers by listing it on Zillow.

    Learn how to do it

    Sell it yourself

    Take full control of how buyers see your home on Zillow by listing For Sale by Owner (FSBO).

    List your home

    What's special

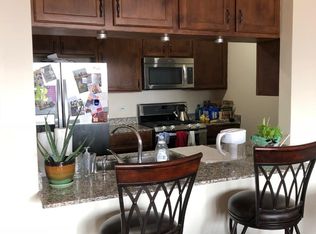
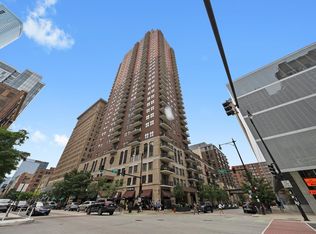
    Discover a turn-key lower penthouse condo in a full-amenity building located in the South Loop of downtown Chicago. Nestled on the NE corner, this residence offers unparalleled, unobstructed views of the downtown skyline, Navy Pier, and Lake Michigan from every room, with walkable access to restaurants, bars, grocery stores, Grant Park, Millennium Park, and the lakefront trails. Inside, pristine solid oak hardwood floors flow throughout, complemented by a marble foyer and marble-adorned bathrooms. The open-concept Living, Dining, and Kitchen areas are defined yet seamless, anchored by a gorgeous ledger stone gas fireplace and a built-in flat-screen with surround sound speakers for effortless entertaining. Storage is abundant, featuring multiple walk-in closets and a true laundry room with top-loading machines and ample extra space for Costco runs or additional storage. The primary suite offers its own bath with double sinks, a European garden tub, a separate shower, large windows with custom window treatments, and a spacious walk-in closet. A generously sized guest bedroom includes a second balcony overlooking Lake Michigan and the downtown skyline. A premium parking spot on the first floor is included. This is a meticulously cared-for, well-managed building in a premier location, offering a lifestyle that combines spectacular views, superb finishes, and unparalleled convenience

    Zillow last checked:

    Listing updated:

    Listed by:

    Timothy Rhoten 312-545-2443,

    Reserve RE,

    Irina Bugatova 312-479-0261,

    Reserve RE

    Bought with:

    Nick Framularo

    RE/MAX Premier

    Source: MRED as distributed by MLS GRID,MLS#: 12666434MLS Logo

    Facts & features

    Interior

    Bedrooms & bathrooms
    • Bedrooms: 2
    • Bathrooms: 2
    • Full bathrooms: 2
    Rooms
    • Room types: No additional rooms
    Primary bedroom
    • Features: Bathroom (Full)
    • Level: Main
    • Area: 192 Square Feet
    • Dimensions: 16X12
    Bedroom 2
    • Level: Main
    • Area: 130 Square Feet
    • Dimensions: 13X10
    Dining room
    • Level: Main
    • Dimensions: COMBO
    Kitchen
    • Level: Main
    • Area: 88 Square Feet
    • Dimensions: 11X8
    Laundry
    • Level: Main
    • Area: 40 Square Feet
    • Dimensions: 8X5
    Living room
    • Level: Main
    • Area: 396 Square Feet
    • Dimensions: 22X18
    Heating
    • Steam
    Cooling
    • Wall Unit(s), Zoned
    Appliances
    • Laundry: Gas Dryer Hookup, In Unit
    Features
    • Basement: None
    • Number of fireplaces: 1
    • Fireplace features: Gas Log, Ventless, Insert, Family Room
    Interior area
    • Total structure area: 0
    • Total interior livable area: 1,544 sqft

    Property

    Parking
    • Total spaces: 1
    • Parking features: Garage Door Opener, Heated Garage, Yes, Deeded, Attached, Garage
    • Attached garage spaces: 1
    • Has uncovered spaces: Yes
    Accessibility
    • Accessibility features: Hall Width 36 Inches or More, Swing In Door(s), Lever Door Handles, Entry Slope less than 1 foot, Main Level Entry, No Interior Steps, Disability Access
    Features
    • Has view: Yes
    • View description: Front of Property, Side(s) of Property
    • Has water view: Yes
    • Water view: Front of Property,Side(s) of Property
    Details
    • Parcel number: 17153040501430
    • Special conditions: None

    Construction

    Type & style
    • Home type: Condo
    • Property subtype: Condominium, Single Family Residence
    Materials
    • Brick
    Condition
    • New construction: No
    • Year built: 2003
    • Major remodel year: 2022

    Utilities & green energy

    • Sewer: Public Sewer
    • Water: Lake Michigan

    Community & HOA

    HOA
    • Has HOA: Yes
    • Amenities included: Bike Room/Bike Trails, Door Person, Commissary, Elevator in Residence, Exercise Room, Storage, On Site Manager/Engineer, Party Room, Sundeck, Receiving Room, Restaurant, Valet/Cleaner, Business Center, Ceiling Fan
    • Services included: Heat, Air Conditioning, Water, Gas, Insurance, Security, Doorman, Exercise Facilities, Exterior Maintenance, Lawn Care, Scavenger, Snow Removal
    • HOA fee: $1,235 monthly
    Location
    • Region: Chicago

    Financial & listing details

    • Price per square foot: $356/sqft
    • Tax assessed value: $562,310
    • Annual tax amount: $10,674
    • Date on market: 6/3/2026
    • Listing terms: Cash
    • Ownership: Condo

    Price history

    DateEventPrice
    8/31/2026Sold$550,000+4.8%$356/sqft
    Source: MRED as distributed by MLS GRID #12666434 Report a problem
    6/6/2026Contingent$525,000$340/sqft
    Source: MRED as distributed by MLS GRID #12666434 Report a problem
    6/3/2026Listed for sale$525,000+66.7%$340/sqft
    Source: MRED as distributed by MLS GRID #12666434 Report a problem
    9/23/2011Sold$315,000+18.9%$204/sqft
    Source: MRED as distributed by MLS GRID #07884297 Report a problem
    8/28/2011Listed for sale$264,900-55.4%$172/sqft
    Source: Key Realty, Inc #07884297 Report a problem
    9/12/2003Sold$594,500$385/sqft
    Source: Public Record Report a problem

    Public tax history

    YearProperty taxesTax assessment
    2024$10,674 +12.9%$56,231 +17.2%
    2023$9,459 +2.8%$47,999
    2022$9,198 +2.1%$47,999
    2021$9,009 -16.2%$47,999 -6.6%
    2020$10,756 +1.9%$51,385 -8.2%
    2019$10,555 +1.7%$55,963
    2018$10,376 +15%$55,963 +23.6%
    2017$9,023 +5.3%$45,291
    2016$8,571 +9.6%$45,291
    2015$7,819 +15%$45,291 +15.5%
    2014$6,802 +2.2%$39,227
    2013$6,656 +1%$39,227
    2012$6,591 -8.3%$39,227 -15.4%
    2011$7,190 -0.9%$46,388
    2010$7,253 -4.7%$46,388 -8.3%
    2009$7,608 +17.5%$50,573 +7.6%
    2008$6,474 -3.8%$46,980 -4.5%
    2007$6,733 -9.7%$49,168 -9.1%
    2006$7,455 -5.9%$54,074 +11.5%
    2005$7,924 +1%$48,492
    2004$7,844 $48,492
    Find assessor info on the county website

    Neighborhood: South Loop

    Nearby schools

    GreatSchools rating
    Schools provided by the listing agent
    • District: 299

    Source: MRED as distributed by MLS GRID. This data may not be complete. We recommend contacting the local school district to confirm school assignments for this home.

    Get a cash offer in 3 minutes
    Find out how much your home could sell for in as little as 3 minutes with a no-obligation cash offer.
    Estimated market value
    $596,500
    Get a cash offer in 3 minutes
    Find out how much your home could sell for in as little as 3 minutes with a no-obligation cash offer.
    Estimated market value
    $596,500