
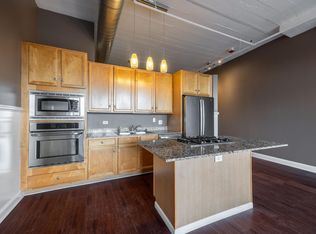
Rear opportunity to rent a PENTHOUSE level condo. Gorgeous lake view and skyline from every room from this 2 bedroom, 2 bathroom unit. Open layout, living room, hardwood floors, SS appliances, in unit washer / dryer, granite counter tops and breakfast bar in kitchen. Large private terrace of living / dinning room. Spacious master bath with double vanity, separate shower and bathtub. Steps from shopping, grocery, CTA train, lake, Grant Park, Michigan Ave, Art Institute, expressways, Starbucks, Pete's coffee and dry cleaning (on site first floor) printer's row, Millennium park, museums, Hilton complex, etc. RENT INC - Heat, air, water, gas, cable, internet. Building features 24 hour door staff, fitness room, storage locker, sundeck with planters, tables chairs and grill on 6th floor. Party room with kitchen and bathroom, on-site building manager and engineer. Garage parking options available. Secure it right away. ALL UTILITIES INCLUDED EXCEPT FOR THE ELECTRICITY
Fee to association = $750 ($300 association + $450 move in and out fee)
Apartment for rent
Accepts Zillow applications
$3,450/moFees may apply
41 E 8th St, APT 3401, Chicago, IL 60605
2beds
1,300sqft
Price may not include required fees and charges. Price shown reflects the lease term provided. Learn more|
Apartment
Available now
Small dogs OK
Air conditioner, central air
In unit laundry
Attached garage parking
Central, forced air
What's special
Breakfast bar in kitchenOpen layoutHardwood floorsGranite counter topsSs appliancesSeparate shower and bathtub
- 12 days |
- -- |
- -- |
Zillow last checked:
Listing updated:
Learn more about the building:
Travel times
Facts & features
Interior
Bedrooms & bathrooms
- Bedrooms: 2
- Bathrooms: 2
- Full bathrooms: 2
Heating
- Central, Forced Air
Cooling
- Air Conditioner, Central Air
Appliances
- Included: Dishwasher, Dryer, Microwave Oven, Oven, Refrigerator, Washer
- Laundry: In Unit
Features
- Storage
- Flooring: Carpet, Hardwood
Interior area
- Total interior livable area: 1,300 sqft
Property
Parking
- Parking features: Attached, Garage
- Has attached garage: Yes
- Details: Contact manager
Accessibility
- Accessibility features: Disabled Access
Features
- Patio & porch: Patio
Details
- Additional structures: Garage(s)
- Parcel number: 17153040501437
Construction
Type & style
- Home type: Apartment
- Property subtype: Apartment
Building
Management
- Pets allowed: Yes
Community & HOA
Community
- Features: Fitness Center
HOA
- Amenities included: Fitness Center
Location
- Region: Chicago
Financial & listing details
- Lease term: 1 Year
Nearby apartments for rent


Price history
| Date | Event | Price |
|---|---|---|
| 9/8/2026 | Price change | $3,450-1.3%$3/sqft |
Source: Zillow Rentals Report a problem | ||
| 9/4/2026 | Listed for rent | $3,495$3/sqft |
Source: Zillow Rentals Report a problem | ||
| 6/27/2025 | Listing removed | $3,495$3/sqft |
Source: Zillow Rentals Report a problem | ||
| 5/23/2025 | Listed for rent | $3,495$3/sqft |
Source: Zillow Rentals Report a problem | ||
| 12/1/2003 | Sold | $464,500$357/sqft |
Source: Public Record Report a problem | ||
Neighborhood: South Loop
Nearby schools
GreatSchools rating
- 8/10South Loop Elementary SchoolGrades: PK-8Distance: 0.8 mi
- 1/10Phillips Academy High SchoolGrades: 9-12Distance: 3.3 mi
Similar homes for rent

There are 4 available units in this apartment building