Welcome to this spectacular home in the Pines section of WaterSound Origins, where every detail is designed for privacy, comfort, and effortless entertaining. Set on a quiet, low-traffic street, this elegant retreat features a spacious backyard bordering serene woods and professionally landscaped grounds with a privacy fence. Step inside to a stunning open-concept living room, dining area, and kitchen, all filled with natural light, soaring 10-foot ceilings, and expansive windows offering beautiful views of the backyard and sparkling custom saltwater pool complete with a sunshelf and spa, all surrounded by a shellstone deck and Mexican pebble edging. The oversized screened porch extends your living space outdoors, perfect for al fresco dining, relaxing, or soaking up the Florida sunshine The main level boasts a first-floor primary suite with a spa-inspired bathroom, while the large kitchen includes a giant walk-in pantry and an oversized island ideal for gatherings. Upstairs, a versatile nook and a second suite provide extra space for family or guests. This exceptional layout blends indoor and outdoor living for the ultimate coastal lifestyle.
Upgrades abound, starting with a beautiful front door with sidelights and a charming gas lantern welcoming you on the front porch. Three additional bedrooms, two full bathrooms, and a convenient powder room on the main level provide ample comfort and flexibility for family or visitors.
Additional thoughtful upgrades include a tankless water heater, stainless steel vent hood, a 36" Bosch gas stove, Bosch refrigerator, Bosch dishwasher, Sharp microwave drawer, and elegant quartz countertops. The home also features crown molding, custom trimmed openings, and detailed window casements throughout. Other upgrades include a Culligan reverse osmosis undersink water filtration system, gutters installed around the home, and premium landscaping for a truly elevated living experience.
Located just minutes from pristine beaches, shopping, and dining, this home combines comfort and convenience in one of the area's most sought-after neighborhoods.
Ideally located near the vibrant communities of 30A, Rosemary Beach, and Alys Beach, this home places you just moments from world-class dining, boutique shopping, and beautiful white-sand beaches. For those seeking even more, optional membership in the exclusive WaterSound Clubs unlocks access to additional amenities, including a private beach club, golf courses, pools, and fine dining, allowing you to fully embrace the best of coastal living.
As a resident of WaterSound Origins, you'll enjoy access to an array of premier community amenities, including a resort-style pool, fitness center, par 3 golf course, tennis and pickleball courts, miles of nature trails, parks, playgrounds, and access to Lake Powell for kayaking and paddleboarding.
Don't miss the opportunity to make this exceptional WaterSound Origins retreat your own. Schedule your private showing today and discover the perfect blend of luxury, privacy, and coastal living!
Sold for $1,250,000
$1,250,000
41 E Firethorn Cir, Rosemary Beach, FL 32461
4beds
2,462sqft
Single Family Residence
Built in 2023
5,227 Square Feet Lot
$1,246,200 Zestimate®
$508/sqft
$6,160 Estimated rent
Home value
$1,246,200
$1.15M - $1.36M
$6,160/mo
Zestimate® history
Owner options
List your home for rent
$6,160/mo
Rent Zestimate®
Find your next renter with Zillow Rental Manager. Plus, with online applications, you can quickly screen prospective tenants – for free.
$6,160/mo
Rent Zestimate®
Refinance and save
$7,795/mo
Est. payment
Refinancing to a lower rate could help reduce your monthly payments and save thousands over the life of the loan.
$7,795/mo
Est. payment
Explore your selling options
Work with a Zillow partner agent
Leverage their expertise and Zillow's premium Showcase listings to get your home seen by more buyers.
Get startedList with your own agent
Get your home in front of millions of buyers by listing it on Zillow.
Learn how to do itSell it yourself
Take full control of how buyers see your home on Zillow by listing For Sale by Owner (FSBO).
List your homeWhat's special
Elegant quartz countertopsStainless steel vent hoodNatural lightQuiet low-traffic streetTankless water heaterPremium landscaping
Zillow last checked:
Listing updated:
Listed by:
Delawalla Group 850-225-9899,
Christies International Real Estate Emerald Coast
Bought with:
Ericka L Van Dee, 3584370
EXP Realty LLC
Source: ECAOR,MLS#: 992902
Facts & features
Interior
Bedrooms & bathrooms
- Bedrooms: 4
- Bathrooms: 4
- Full bathrooms: 3
- 1/2 bathrooms: 1
Primary bedroom
- Level: First
- Area: 190.96 Square Feet
- Dimensions: 12.4 x 15.4
Bedroom
- Level: Second
- Area: 175.2 Square Feet
- Dimensions: 12 x 14.6
Bedroom
- Level: Second
- Area: 205.5 Square Feet
- Dimensions: 13.7 x 15
Bedroom
- Level: Second
- Area: 164.45 Square Feet
- Dimensions: 11.5 x 14.3
Primary bathroom
- Level: First
- Area: 164.7 Square Feet
- Dimensions: 13.5 x 12.2
Bathroom
- Level: First
- Area: 27.38 Square Feet
- Dimensions: 3.75 x 7.3
Bathroom
- Level: Second
- Area: 52.08 Square Feet
- Dimensions: 9.3 x 5.6
Bathroom
- Level: Second
- Area: 57.52 Square Feet
- Dimensions: 11.3 x 5.1
Dining area
- Level: First
- Area: 209.25 Square Feet
- Dimensions: 15.5 x 13.5
Garage
- Level: First
- Area: 466.56 Square Feet
- Dimensions: 21.6 x 21.6
Kitchen
- Level: First
- Area: 156 Square Feet
- Dimensions: 10.4 x 15
Laundry
- Level: First
- Area: 36.04 Square Feet
- Dimensions: 6.8 x 5.3
Living room
- Level: First
- Area: 302.81 Square Feet
- Dimensions: 16.73 x 18.1
Loft
- Level: Second
- Area: 123.06 Square Feet
- Dimensions: 12.7 x 9.7
Pantry
- Level: First
- Area: 38.69 Square Feet
- Dimensions: 5.3 x 7.3
Screened porch
- Level: First
- Area: 260.28 Square Feet
- Dimensions: 24.1 x 10.8
Heating
- Natural Gas
Cooling
- Central Air
Appliances
- Included: Dishwasher, Disposal, Microwave, Range Hood, Gas Water Heater, Tankless Water Heater
- Laundry: Washer/Dryer Hookup
Features
- Breakfast Bar, Crown Molding, Vaulted Ceiling(s), Kitchen Island, Recessed Lighting, Pantry, Shelving, Split Bedroom
- Flooring: Laminate, Tile, Vinyl
- Attic: Pull Down Stairs
- Common walls with other units/homes: No Common Walls
Interior area
- Total structure area: 2,462
- Total interior livable area: 2,462 sqft
Property
Parking
- Total spaces: 2
- Parking features: Garage Door Opener, Guest, Garage
- Attached garage spaces: 2
Features
- Stories: 2
- Patio & porch: Covered, Porch, Screened
- Exterior features: Outdoor Grill, Rain Gutters
- Has private pool: Yes
- Pool features: Heated, In Ground, Gunite
- Has spa: Yes
- Spa features: Heated
- Fencing: Partial
Lot
- Size: 5,227 Square Feet
- Dimensions: 55 x 105
- Features: Covenants, Interior Lot, Level, Restrictions, Survey Available
Details
- Parcel number: 253S18162450000120
- Zoning description: Resid Single Family
Construction
Type & style
- Home type: SingleFamily
- Architectural style: Florida Cottage
- Property subtype: Single Family Residence
Materials
- Frame, Siding CmntFbrHrdBrd
- Roof: Composition
Condition
- Construction Complete
- New construction: No
- Year built: 2023
Utilities & green energy
- Water: Public
Community & HOA
Community
- Features: Fitness Center, Fishing, Golf, Playground, Pool, Tennis Court(s), Pickleball
- Security: Smoke Detector(s)
- Subdivision: WATERSOUND ORIGINS
HOA
- Has HOA: Yes
- Services included: Management
Location
- Region: Rosemary Beach
Financial & listing details
- Price per square foot: $508/sqft
- Annual tax amount: $8,110
- Date on market: 1/15/2026
- Road surface type: Paved
Price history
| Date | Event | Price |
|---|---|---|
| 2/20/2026 | Sold | $1,250,000$508/sqft |
Source:  ECAOR #992902 Report a problem ECAOR #992902 Report a problem | ||
| 1/21/2026 | Pending sale | $1,250,000$508/sqft |
Source: ECAOR #992902 Report a problem | ||
| 1/15/2026 | Listed for sale | $1,250,000$508/sqft |
Source: ECAOR #992902 Report a problem | ||
Public tax history
Tax history is unavailable.
Neighborhood: 32461
Nearby homes
- $1,325,0004 bd4 ba2.5k sqft48 E Firethorn Cir LOT 60, Rosemary Beach, FL 32461Sold

- $1,156,5754 bd4 ba2.5k sqft170 E Firethorn Cir LOT 54, Rosemary Beach, FL 32461Sold

- $1,079,0004 bd4 ba2.3k sqft204 E Firethorn Cir, Rosemary Beach, FL 32461Pending

- $1,052,1254 bd4 ba2.3k sqft204 E Firethorn Cir LOT 51, Watersound, FL 32461Sold
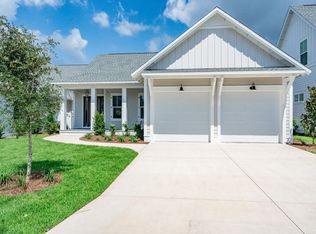
- $1,500,0005 bd5 ba2.7k sqft30 W Firethorn Cir, Rosemary Beach, FL 32461Sold
- $1,314,8954 bd4 ba2.5k sqft214 E Firethorn Cir LOT 50, Rosemary Beach, FL 32461Sold
- $1,133,6254 bd4 ba2.5k sqft27 W Firethorn Cir LOT 62, Watersound, FL 32461Sold
- $1,215,2074 bd4 ba2.4k sqft133 E Firethorn St LOT 16, Watersound, FL 32461Sold
Nearby schools
GreatSchools rating
- 10/10Bay Elementary SchoolGrades: K-5Distance: 6 mi
- 8/10Emerald Coast Middle SchoolGrades: 6-8Distance: 8.3 mi
- 8/10South Walton High SchoolGrades: 9-12Distance: 12.6 mi
Schools provided by the listing agent
- Elementary: Dune Lakes
- Middle: Emerald Coast
- High: South Walton
Source: ECAOR. This data may not be complete. We recommend contacting the local school district to confirm school assignments for this home.


Get pre-qualified for a loan
At Zillow Home Loans, we can pre-qualify you in as little as 5 minutes with no impact to your credit score.An equal housing lender. NMLS #10287.
Sell for more on Zillow
Get a Zillow Showcase℠ listing at no additional cost and you could sell for .
$1,246,200
2% more
+$24,924
With Zillow Showcase(estimated)
$1,271,124
- Florida
- Walton County
- Inlet Beach
- 32461
- 41 E Firethorn Cir
Nearby cities
Nearby neighborhoods
Nearby zip codes
Other Inlet Beach Topics
