Enjoy lakefront living in this updated one-bedroom, one-bath home in Kove Estates, an active, gated 55+ community. Recent improvements include a newer roof (2022), new subfloors and flooring, updated kitchen, and updated bathroom. Relax on the welcoming front porch or unwind on the back deck overlooking the lake—perfect for peaceful evenings by the water. Spend your days fishing or exploring the lake by canoe or kayak. A separate storage shed provides additional space for outdoor equipment and everyday essentials. Kove Estates offers an impressive array of amenities, including year-round golf, two swimming pools, pickleball, tennis, shuffleboard, fitness area, two clubhouses, dog park, and golf-cart-friendly streets. Conveniently located approximately 10 minutes from Orlando Sanford International Airport and 45 minutes from the beach, with shopping nearby. Disney and the Orlando attractions are also close enough for a fun day trip with visiting family. Experience comfort, recreation, and the laid-back Florida lifestyle in this inviting waterfront retreat!
For sale
$76,500
41 EAGLE POINT N, OSTEEN, FL 32764
1beds
742sqft
Manufactured Home, Single Family Residence
Built in 1987
674 Square Feet Lot
$68,200 Zestimate®
$103/sqft
$228/mo HOA
What's special
Lakefront livingUpdated one-bedroom one-bath homeWelcoming front porchSeparate storage shedNew subfloors and flooringUpdated kitchenUpdated bathroom
- 7 days
- 123
- 9
Likely to sell faster than
Zillow last checked:
Listing updated:
Listed by:
Michelle Ingrassia 407-756-9164,
LPT REALTY, LLC 877-366-2213
Source: Stellar MLS,MLS#: O6440998 Originating MLS: Orlando Regional
Originating MLS: Orlando Regional
Facts & features
Interior
Bedrooms & bathrooms
- Bedrooms: 1
- Bathrooms: 1
- Full bathrooms: 1
Rooms
- Room types: Storage Rooms
Primary bedroom
- Features: Built-in Closet
- Level: First
- Area: 121 Square Feet
- Dimensions: 11x11
Kitchen
- Level: First
- Area: 80 Square Feet
- Dimensions: 8x10
Living room
- Level: First
- Area: 120 Square Feet
- Dimensions: 12x10
Heating
- Wall Units / Window Unit
Cooling
- Wall/Window Unit(s)
Appliances
- Included: Microwave, Range, Refrigerator
- Laundry: None
Features
- Ceiling Fan(s), Kitchen/Family Room Combo, Primary Bedroom Main Floor
- Flooring: Carpet, Laminate
- Windows: Window Treatments
- Has fireplace: No
Interior area
- Total structure area: 912
- Total interior livable area: 742 sqft
Video & virtual tour
Property
Features
- Levels: One
- Stories: 1
- Patio & porch: Deck, Rear Porch
- Exterior features: Storage
- Has view: Yes
- View description: Water
- Water view: Water
- Waterfront features: Lake, Lake Front
- Body of water: LITTLE LAKE
Lot
- Size: 674 Square Feet
- Features: FloodZone
Details
- Additional structures: Shed(s)
- Parcel number: 911301000410
- Zoning: MH-2
- Special conditions: None
Construction
Type & style
- Home type: MobileManufactured
- Property subtype: Manufactured Home, Single Family Residence
Materials
- Vinyl Siding
- Foundation: Pillar/Post/Pier
- Roof: Shingle
Condition
- New construction: No
- Year built: 1987
Utilities & green energy
- Sewer: Private Sewer
- Water: Private
- Utilities for property: Electricity Connected, Private, Public, Sewer Connected, Water Connected
Community & HOA
Community
- Features: Lake, Private Boat Ramp, Buyer Approval Required, Clubhouse, Community Mailbox, Deed Restrictions, Dog Park, Fitness Center, Gated Community - No Guard, Golf Carts OK, Golf, Pool, Tennis Court(s)
- Pet fee: $0 monthly
- Senior community: Yes
- Subdivision: KOVE ESTATES COOP
HOA
- Has HOA: Yes
- Amenities included: Clubhouse, Fence Restrictions, Fitness Center, Gated, Golf Course, Laundry, Pickleball Court(s), Pool, Shuffleboard Court, Tennis Court(s)
- Services included: Community Pool, Pool Maintenance, Private Road, Sewer, Trash, Water
- HOA fee: $228 monthly
- HOA name: Tina McDowell
- HOA phone: 407-322-6539
Location
- Region: Osteen
Financial & listing details
- Price per square foot: $103/sqft
- Tax assessed value: $63,682
- Annual tax amount: $296
- Date on market: 9/11/2026
- Cumulative days on market: 7 days
- Listing terms: Cash
- Ownership: Co-op
- Total actual rent: 0
- Electric utility on property: Yes
- Road surface type: Paved
- Body type: Single Wide
Estimated market value
$68,200
$55,000 - $84,000
Not available
Price history
| Date | Event | Price |
|---|---|---|
| 9/11/2026 | Listed for sale | $76,500$103/sqft |
Source:  Stellar MLS #O6440998 Report a problem Stellar MLS #O6440998 Report a problem | ||
Public tax history
| Year | Property taxes | Tax assessment |
|---|---|---|
| 2025 | $296 +5.2% | $63,682 +79.3% |
| 2024 | $282 +14.2% | $35,510 +3% |
| 2023 | $247 +9% | $34,476 +3% |
| 2022 | $226 | $33,472 +3% |
| 2021 | -- | $32,497 +1.8% |
| 2020 | $209 | $31,932 +13.1% |
| 2019 | $209 -68.7% | $28,224 +6.5% |
| 2018 | $668 +3.2% | $26,504 +2.9% |
| 2017 | $647 +0.7% | $25,758 +12.8% |
| 2016 | $643 +11.4% | $22,832 +19.2% |
| 2015 | $577 +701.8% | $19,155 +0.8% |
| 2014 | $72 | $19,003 +1.5% |
| 2013 | -- | $18,722 +1.7% |
| 2012 | -- | $18,409 +3% |
| 2011 | -- | $17,873 -5.9% |
| 2010 | -- | $18,990 -14.7% |
| 2009 | -- | $22,268 -42.2% |
| 2007 | -- | $38,517 +12.6% |
| 2006 | -- | $34,199 +12% |
| 2005 | -- | $30,540 +8.1% |
| 2004 | -- | $28,264 +32.5% |
| 2003 | -- | $21,332 -12.9% |
| 2002 | -- | $24,494 +3.3% |
| 2001 | -- | $23,704 +1.6% |
| 2000 | -- | $23,341 |
Find assessor info on the county website
Monthly payment
Climate risks
Neighborhood: 32764

Similar homes
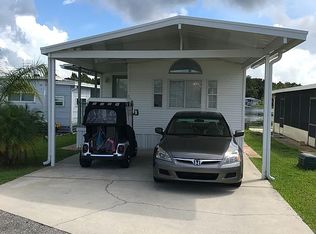
- $72,5002 bd1 ba548 sqft79 EAGLE POINT S, OSTEEN, FL 32764For Sale
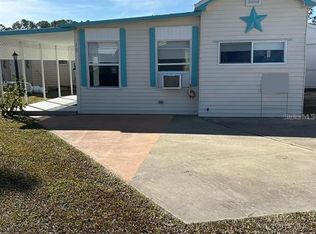
 MLS ID #V4950550, Kim Laney, FLORIDA REALTY INVESTMENTS. Stellar MLS
 - $89,9001 bd1 ba391 sqft57 KOVE BOULEVARD, OSTEEN, FL 32764New Construction
 MLS ID #O6365050, Michelle Ingrassia, LPT REALTY, LLC. Stellar MLS
 - $75,0002 bd2 ba960 sqft2372 Sandlewood Ln, Orange City, FL 32763For Sale
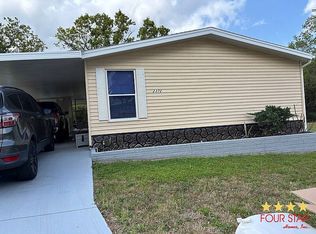 MLS ID #11680409, Sherry Shawgo, Four Star Homes, Inc.. My State MLS
 - $68,9002 bd2 ba960 sqftKing's Lake, Debary, FL 32713For Sale
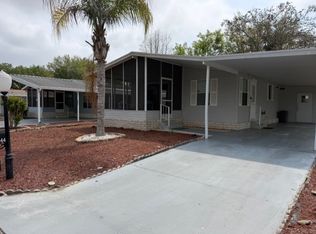 MLS ID #595170, Vicky Clouser. MHBO
 - $89,9002 bd1 ba904 sqft3360 Garbo Jack Ln, Sanford, FL 32771For Sale
 MLS ID #1229016, Matthew Soltis, Robert Slack LLC. DBAMLS
