PRICE IMPROVEMENT!!! Easy to Show~ Welcome to this beautifully renovated 3-bedroom, 3-bathroom home nestled in a quaint neighborhood in Bedford. Conveniently located off Route 101, this home combines thoughtful modern comforts with everyday convenience and IN-LAW potential OR TEEN Suite. Inside you'll find the uniquely designed open-concept kitchen and living area that’s perfect for entertaining and family living. The home boasts newly refinished hardwood and LVP flooring, Vinyl siding, insulation, plumbing, electrical, fresh interior paint, and all-new windows that flood the space with natural light. The primary suite offers a peaceful retreat with a walk-in closet and a private en-suite bathroom an additional bedroom and full bathroom round out the first floor. Downstairs, enjoy a versatile additional living space, complete with a bedroom, 3/4 bath, laundry area, and a mudroom—This space offers the ideal for guests, an in-law suite, teen suite or a home office setup. A new roof equipped with solar panels provides energy efficiency, while the detached garage offers ample storage space. With thoughtful upgrades throughout and plenty of room to grow, this turn-key home is ready for you to move in and make it your own. Dozens of trees have been cleared from the lot for yard expansion. Equipped with Solar Panels, Newly added paved driveway and landscaping to elevate the homes finish.
Closed
Street View
Listed by: Coldwell Banker Realty Bedford NH • Onyx Real Estate Group
Bought with: EXP Realty
$640,000
41 Elk Drive, Bedford, NH 03110
3beds
2,550sqft
Ranch
Built in 1973
1.3 Acres Lot
$651,800 Zestimate®
$251/sqft
$4,623 Estimated rent
Home value
$651,800
$606,000 - $704,000
$4,623/mo
Zestimate® history
Owner options
List your home for rent
$4,623/mo
Rent Zestimate®
Find your next renter with Zillow Rental Manager. Plus, with online applications, you can quickly screen prospective tenants – for free.
$4,623/mo
Rent Zestimate®
Refinance and save
$3,511/mo
Est. payment
Refinancing to a lower rate could help reduce your monthly payments and save thousands over the life of the loan.
$3,511/mo
Est. payment
Explore your selling options
Work with a Zillow partner agent
Leverage their expertise and Zillow's premium Showcase listings to get your home seen by more buyers.
Get startedList with your own agent
Get your home in front of millions of buyers by listing it on Zillow.
Learn how to do itSell it yourself
Take full control of how buyers see your home on Zillow by listing For Sale by Owner (FSBO).
List your homeWhat's special
Newly added paved drivewayVersatile additional living spaceFresh interior paintNatural lightAdditional bedroomAmple storage spaceLaundry area
Zillow last checked:
Listing updated:
Listed by:
Onyx Real Estate Group,
Coldwell Banker Realty Bedford NH Phone:603-234-1316,
Lisa Givens,
Coldwell Banker Realty Bedford NH
Bought with:
Carlithe A Walsh
EXP Realty
Source: PrimeMLS,MLS#: 5040957
Facts & features
Interior
Bedrooms & bathrooms
- Bedrooms: 3
- Bathrooms: 3
- Full bathrooms: 2
- 3/4 bathrooms: 1
Heating
- Oil, Baseboard
Cooling
- None
Features
- Hearth, Kitchen Island, Primary BR w/ BA
- Flooring: Tile, Wood, Vinyl Plank
- Basement: Concrete,Daylight,Finished,Full,Walkout,Walk-Out Access
- Has fireplace: Yes
- Fireplace features: Wood Burning
Interior area
- Total structure area: 2,592
- Total interior livable area: 2,550 sqft
- Finished area above ground: 1,344
- Finished area below ground: 1,206
Property
Parking
- Total spaces: 1
- Parking features: Gravel, Driveway, Detached
- Garage spaces: 1
- Has uncovered spaces: Yes
Features
- Levels: One
- Stories: 1
- Exterior features: Natural Shade
Lot
- Size: 1.3 Acres
- Features: Level, Other, Neighborhood
Details
- Parcel number: BEDDM31B18L26
- Zoning description: MDL-01
Construction
Type & style
- Home type: SingleFamily
- Architectural style: Raised Ranch
- Property subtype: Ranch
Materials
- Wood Siding
- Foundation: Concrete
- Roof: Architectural Shingle
Condition
- New construction: No
- Year built: 1973
Utilities & green energy
- Electric: Circuit Breakers
- Sewer: Leach Field, Private Sewer, Septic Tank
- Utilities for property: Other
Community & HOA
Location
- Region: Bedford
Financial & listing details
- Price per square foot: $251/sqft
- Tax assessed value: $522,800
- Annual tax amount: $8,265
- Date on market: 5/14/2025
- Road surface type: Paved
Price history
| Date | Event | Price |
|---|---|---|
| 9/25/2025 | Sold | $640,000$251/sqft |
Source:  PrimeMLS #5040957 Report a problem PrimeMLS #5040957 Report a problem | ||
| 8/22/2025 | Contingent | $640,000$251/sqft |
Source: PrimeMLS #5040957 Report a problem | ||
| 7/28/2025 | Price change | $640,000-3%$251/sqft |
Source: PrimeMLS #5040957 Report a problem | ||
| 5/27/2025 | Price change | $660,000-2.2%$259/sqft |
Source: PrimeMLS #5040957 Report a problem | ||
| 5/14/2025 | Listed for sale | $675,000+70.9%$265/sqft |
Source: PrimeMLS #5040957 Report a problem | ||
| 1/12/2024 | Listing removed | -- |
Source: Zillow Rentals Report a problem | ||
| 12/13/2023 | Listed for rent | $4,500$2/sqft |
Source: Zillow Rentals Report a problem | ||
| 10/28/2022 | Sold | $395,000+1.3%$155/sqft |
Source: PrimeMLS #4928952 Report a problem | ||
| 9/15/2022 | Contingent | $389,900$153/sqft |
Source: PrimeMLS #4928952 Report a problem | ||
| 9/9/2022 | Listed for sale | $389,900$153/sqft |
Source: PrimeMLS #4928952 Report a problem | ||
Public tax history
| Year | Property taxes | Tax assessment |
|---|---|---|
| 2024 | $8,424 +37.7% | $532,800 +28.9% |
| 2023 | $6,117 +0.5% | $413,300 +19.6% |
| 2022 | $6,084 +2.7% | $345,700 |
| 2021 | $5,925 +5.3% | $345,700 +23% |
| 2020 | $5,628 +5.7% | $281,100 |
| 2019 | $5,327 +1.9% | $281,100 +9.7% |
| 2018 | $5,226 +7.9% | $256,200 |
| 2017 | $4,845 -7.3% | $256,200 +9.7% |
| 2016 | $5,226 -1.7% | $233,600 |
| 2015 | $5,317 +1.2% | $233,600 |
| 2014 | $5,256 +1.5% | $233,600 |
| 2013 | $5,179 -3.5% | $233,600 -11.5% |
| 2012 | $5,367 | $264,100 |
| 2011 | -- | $264,100 |
| 2010 | -- | $264,100 |
| 2009 | -- | $264,100 |
| 2008 | -- | $264,100 |
| 2003 | -- | -- |
| 2001 | -- | $147,900 |
Find assessor info on the county website
Neighborhood: 03110
Nearby homes
- $707,0004 bd3 ba2.2k sqft47 Elk Dr, Bedford, NH 03110Off Market
- $710,0003 bd3 ba2.5k sqft46 Elk Dr, Bedford, NH 03110Sold
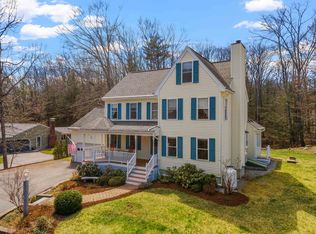
- $668,9003 bd2 ba1.9k sqft44 Elk Dr, Bedford, NH 03110Off Market
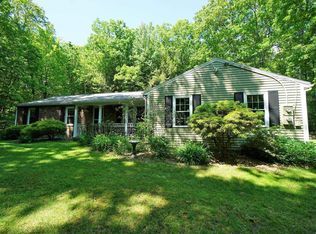
- $625,8003 bd2 ba2k sqft37 Elk Dr, Bedford, NH 03110Off Market
- $626,6003 bd3 ba2k sqft40 Elk Dr, Bedford, NH 03110Off Market
- $699,9004 bd3 ba2.6k sqft49 Elk Dr, Bedford, NH 03110Off Market
- $764,8004 bd2 ba2.1k sqft52 Elk Dr, Bedford, NH 03110Off Market
- $687,1004 bd2 ba2.3k sqft36 Elk Dr, Bedford, NH 03110Off Market
Nearby schools
GreatSchools rating
- 6/10Mckelvie Intermediate SchoolGrades: 5-6Distance: 2.9 mi
- 7/10Ross A. Lurgio Middle SchoolGrades: 7-8Distance: 2.2 mi
- 8/10Bedford High SchoolGrades: 9-12Distance: 2.2 mi
Schools provided by the listing agent
- Middle: Ross A Lurgio Middle School
- High: Bedford High School
- District: Bedford Sch District SAU #25
Source: PrimeMLS. This data may not be complete. We recommend contacting the local school district to confirm school assignments for this home.
Get a cash offer in 3 minutes
Find out how much your home could sell for in as little as 3 minutes with a no-obligation cash offer.
Estimated market value
$651,800
Get a cash offer in 3 minutes
Find out how much your home could sell for in as little as 3 minutes with a no-obligation cash offer.
Estimated market value
$651,800
- New Hampshire
- Hillsborough County
- Bedford
- 03110
- 41 Elk Drive
Nearby cities
Nearby zip codes
Other Bedford Topics
