Nestled in Bedford, NH 03110, prepare to be amazed by this remarkable property offered at an incredible value. For 21 years, the current owners have cherished this home, and now it's your turn to make it yours. Conveniently located just off Route 101, this residence offers easy access to essential amenities. Set in a charming neighborhood with picturesque tree-lined streets, this home boasts a serene one-acre lot, perfect for outdoor enjoyment year-round. Upon arrival, you're greeted by a spacious garage providing direct access to the back hall and first-floor laundry area—an ideal spot for storing coats and shoes. The kitchen is a chef's delight, featuring a sizable island, pantry closet, and seamless flow to the breakfast nook, sunroom, dining room, or living room. Hardwood floors adorn the first floor, while the sunroom offers a tiled oasis overlooking the backyard, with access to the inviting open deck. Upstairs, discover three bedrooms and two full baths, including a tranquil primary suite, providing a peaceful retreat at day's end. A finished walk-up attic awaits, transformed into a versatile family room and study/den—truly a standout feature of this home. With meticulous care taken by the seller in final preparations, this listing awaits your viewing starting Saturday, April 20th, 2024. Don't miss the opportunity to experience the charm and comfort this home has to offer. We look forward to showcasing it to you at your convenience.
Closed
Listed by: RE/MAX Innovative Bayside • Christopher Kelly
Bought with: KW Coastal and Lakes & Mountains Realty
$710,000
46 Elk Drive, Bedford, NH 03110
3beds
2,566sqft
Single Family Residence
Built in 1995
1 Acres Lot
$764,400 Zestimate®
$277/sqft
$4,399 Estimated rent
Home value
$764,400
$726,000 - $803,000
$4,399/mo
Zestimate® history
Owner options
List your home for rent
$4,399/mo
Rent Zestimate®
Find your next renter with Zillow Rental Manager. Plus, with online applications, you can quickly screen prospective tenants – for free.
$4,399/mo
Rent Zestimate®
Refinance and save
$3,895/mo
Est. payment
Refinancing to a lower rate could help reduce your monthly payments and save thousands over the life of the loan.
$3,895/mo
Est. payment
Explore your selling options
Work with a Zillow partner agent
Leverage their expertise and Zillow's premium Showcase listings to get your home seen by more buyers.
Get startedList with your own agent
Get your home in front of millions of buyers by listing it on Zillow.
Learn how to do itSell it yourself
Take full control of how buyers see your home on Zillow by listing For Sale by Owner (FSBO).
List your homeWhat's special
Zillow last checked:
Listing updated:
Listed by:
Christopher Kelly,
RE/MAX Innovative Bayside chriskelly@remax.net,
Christopher Adams,
RE/MAX Innovative Bayside
Bought with:
Caitlyn M Drapeau
KW Coastal and Lakes & Mountains Realty
Source: PrimeMLS,MLS#: 4991747
Facts & features
Interior
Bedrooms & bathrooms
- Bedrooms: 3
- Bathrooms: 3
- Full bathrooms: 2
- 1/2 bathrooms: 1
Heating
- Oil, Baseboard, Electric, Mini Split
Cooling
- Mini Split
Appliances
- Included: Down Draft Cooktop, Electric Cooktop, Dishwasher, Microwave, Wall Oven, Refrigerator
- Laundry: Laundry Hook-ups, 1st Floor Laundry
Features
- Dining Area, Kitchen Island, Kitchen/Dining
- Flooring: Carpet, Hardwood, Tile
- Basement: Concrete,Concrete Floor,Full,Interior Stairs,Storage Space,Sump Pump,Unfinished,Interior Access,Exterior Entry,Basement Stairs,Walk-Up Access
- Attic: Walk-up
Interior area
- Total structure area: 3,514
- Total interior livable area: 2,566 sqft
- Finished area above ground: 2,566
- Finished area below ground: 0
Property
Parking
- Total spaces: 6
- Parking features: Paved, Auto Open, Direct Entry, Driveway, Off Street, On Site, Parking Spaces 6+, Attached
- Garage spaces: 2
- Has uncovered spaces: Yes
Features
- Levels: 2.5
- Stories: 2.5
- Patio & porch: Covered Porch
- Exterior features: Deck
- Frontage length: Road frontage: 153
Lot
- Size: 1 Acres
- Features: Country Setting, Near Country Club, Near Golf Course, Near Shopping, Neighborhood, Rural, Near Hospital
Details
- Parcel number: BEDDM31B18L36
- Zoning description: Residential
Construction
Type & style
- Home type: SingleFamily
- Architectural style: Colonial
- Property subtype: Single Family Residence
Materials
- Vinyl Siding
- Foundation: Concrete, Poured Concrete
- Roof: Shingle
Condition
- New construction: No
- Year built: 1995
Utilities & green energy
- Electric: 200+ Amp Service, Circuit Breakers, Generator Ready
- Sewer: Leach Field, Private Sewer, Septic Tank
- Utilities for property: Cable Available, Phone Available
Community & HOA
Location
- Region: Bedford
Financial & listing details
- Price per square foot: $277/sqft
- Tax assessed value: $593,600
- Annual tax amount: $8,786
- Date on market: 4/17/2024
Price history
| Date | Event | Price |
|---|---|---|
| 5/15/2024 | Sold | $710,000+9.4%$277/sqft |
Source:  PrimeMLS #4991747 Report a problem PrimeMLS #4991747 Report a problem | ||
| 4/17/2024 | Listed for sale | $649,000+96.7%$253/sqft |
Source: PrimeMLS #4991747 Report a problem | ||
| 4/25/2003 | Sold | $329,900$129/sqft |
Source: Public Record Report a problem | ||
Public tax history
| Year | Property taxes | Tax assessment |
|---|---|---|
| 2024 | $9,782 +11.3% | $618,700 +4.2% |
| 2023 | $8,785 +10.3% | $593,600 +31.1% |
| 2022 | $7,968 +2.7% | $452,700 |
| 2021 | $7,759 +4.8% | $452,700 +22.4% |
| 2020 | $7,407 +5.6% | $370,000 |
| 2019 | $7,012 -1.5% | $370,000 +6.1% |
| 2018 | $7,116 +7.9% | $348,800 |
| 2017 | $6,596 -3% | $348,800 +14.7% |
| 2016 | $6,803 -1.7% | $304,100 |
| 2015 | $6,921 +1.2% | $304,100 |
| 2014 | $6,842 +1.5% | $304,100 |
| 2013 | $6,742 -3.8% | $304,100 -11.9% |
| 2012 | $7,010 | $345,000 |
| 2011 | -- | $345,000 |
| 2010 | -- | $345,000 |
| 2009 | -- | $345,000 |
| 2008 | -- | $345,000 |
| 2003 | -- | -- |
| 2001 | -- | $187,100 |
Find assessor info on the county website
Neighborhood: 03110
Nearby homes
- $672,2003 bd2 ba1.9k sqft44 Elk Dr, Bedford, NH 03110Off Market
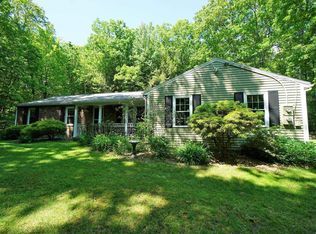
- $764,8004 bd2 ba2.1k sqft52 Elk Dr, Bedford, NH 03110Off Market
- $633,0003 bd3 ba2k sqft40 Elk Dr, Bedford, NH 03110Off Market
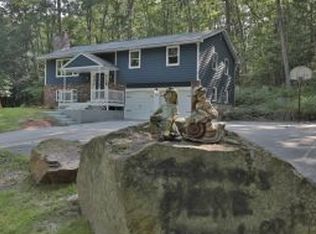
- $640,0003 bd3 ba2.5k sqft41 Elk Dr, Bedford, NH 03110Sold
- $799,5004 bd2 ba2.6k sqft51 Beaver Ln, Bedford, NH 03110Off Market
- $707,0004 bd3 ba2.2k sqft47 Elk Dr, Bedford, NH 03110Off Market
- $694,6004 bd2 ba2k sqft60 Elk Dr, Bedford, NH 03110Off Market
- $575,0004 bd3 ba2.1k sqft47 Beaver Ln, Bedford, NH 03110Pending
Nearby schools
GreatSchools rating
- 6/10Mckelvie Intermediate SchoolGrades: 5-6Distance: 3 mi
- 7/10Ross A. Lurgio Middle SchoolGrades: 7-8Distance: 2.3 mi
- 8/10Bedford High SchoolGrades: 9-12Distance: 2.3 mi
Schools provided by the listing agent
- High: Bedford High School
- District: Bedford Central School District
Source: PrimeMLS. This data may not be complete. We recommend contacting the local school district to confirm school assignments for this home.
Get a cash offer in 3 minutes
Find out how much your home could sell for in as little as 3 minutes with a no-obligation cash offer.
Estimated market value
$764,400
Get a cash offer in 3 minutes
Find out how much your home could sell for in as little as 3 minutes with a no-obligation cash offer.
Estimated market value
$764,400
- New Hampshire
- Hillsborough County
- Bedford
- 03110
- 46 Elk Drive
Nearby cities
Nearby zip codes
Other Bedford Topics
