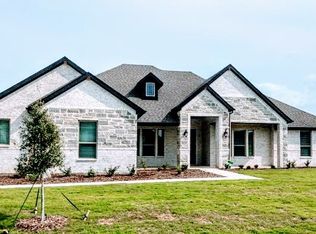
Welcome to Cross Fence at Oak Vista in Waxahachie, near Scarborough Renaissance Festival grounds! Maypearl ISD! The Stonebridge plan built by Lillian Custom Homes features 4 generous bedrooms, 2 bathrooms, 3 car garage, & an open concept layout. The gourmet kitchen with quartz countertops, farmhouse sink, shaker style cabinets & tile backsplash overlooks the casual dining & living room. Vaulted ceilings. Wood flooring in the family room and kitchen. Mud bench in the Utility Room.Primary suite has a luxurious ensuite bathroom dual sinks and large walk-in closet. 3 bedrooms, each with a walk-in closets, share a full bathroom. Extended front porch. Large covered patio, with plenty of room for backyard entertaining or adding a pool. Foam Insulation & Smart Home system. Target completion Sept 2023
Sold
Price Unknown
41 Ellis Oak Ct, Waxahachie, TX 75167
4beds
2,339sqft
Single Family Residence
Built in 2023
1 Acres Lot
$574,000 Zestimate®
$--/sqft
$2,930 Estimated rent
Home value
$574,000
$545,000 - $603,000
$2,930/mo
Zestimate® history
Owner options
List your home for rent
$2,930/mo
Rent Zestimate®
Find your next renter with Zillow Rental Manager. Plus, with online applications, you can quickly screen prospective tenants – for free.
$2,930/mo
Rent Zestimate®
Refinance and save
$480/mo
Est. payment
Refinancing to a lower rate could help reduce your monthly payments and save thousands over the life of the loan.
$480/mo
Est. payment
Explore your selling options
Work with a Zillow partner agent
Leverage their expertise and Zillow's premium Showcase listings to get your home seen by more buyers.
Get startedList with your own agent
Get your home in front of millions of buyers by listing it on Zillow.
Learn how to do itSell it yourself
Take full control of how buyers see your home on Zillow by listing For Sale by Owner (FSBO).
List your homeWhat's special
Farmhouse sinkPrimary suiteLarge covered patioShaker style cabinetsMud benchConcept layoutVaulted ceilings
Zillow last checked:
Listing updated:
Listed by:
Ashlee McGhee 0577402 469-835-9060,
Keller Williams Realty DPR 972-732-6000
Bought with:
Non-Mls Member
NON MLS
Source: NTREIS,MLS#: 20388155
Facts & features
Interior
Bedrooms & bathrooms
- Bedrooms: 4
- Bathrooms: 2
- Full bathrooms: 2
Primary bedroom
- Features: En Suite Bathroom, Walk-In Closet(s)
- Level: First
- Dimensions: 17 x 14
Bedroom
- Features: Walk-In Closet(s)
- Level: First
- Dimensions: 12 x 12
Bedroom
- Features: Walk-In Closet(s)
- Level: First
- Dimensions: 12 x 12
Bedroom
- Features: Walk-In Closet(s)
- Level: First
- Dimensions: 12 x 12
Living room
- Features: Fireplace
- Level: First
- Dimensions: 19 x 20
Heating
- Central, Electric
Cooling
- Central Air, Ceiling Fan(s), Electric
Appliances
- Included: Dishwasher, Electric Cooktop, Electric Oven, Disposal, Microwave, Vented Exhaust Fan
Features
- Decorative/Designer Lighting Fixtures, High Speed Internet, Smart Home, Cable TV, Vaulted Ceiling(s)
- Flooring: Carpet, Ceramic Tile, Other, Tile, Wood
- Has basement: No
- Number of fireplaces: 1
- Fireplace features: Electric, Other
Interior area
- Total interior livable area: 2,339 sqft
Property
Parking
- Total spaces: 3
- Parking features: Driveway, Garage, Garage Faces Side
- Attached garage spaces: 3
- Has uncovered spaces: Yes
Features
- Levels: One
- Stories: 1
- Patio & porch: Covered
- Pool features: None
- Fencing: None
Lot
- Size: 1 Acres
- Features: Acreage, Back Yard, Interior Lot, Lawn, Landscaped, Subdivision, Sprinkler System, Few Trees
Details
- Parcel number: 282465
Construction
Type & style
- Home type: SingleFamily
- Architectural style: Traditional,Detached
- Property subtype: Single Family Residence
Materials
- Brick, Rock, Stone
- Foundation: Slab
- Roof: Composition
Condition
- New construction: Yes
- Year built: 2023
Utilities & green energy
- Sewer: Public Sewer, Septic Tank
- Utilities for property: Sewer Available, Septic Available, Cable Available
Green energy
- Energy efficient items: Appliances, Insulation, Thermostat, Windows
Community & HOA
Community
- Security: Prewired, Security System, Smoke Detector(s)
- Subdivision: Cross Fence at Oak Vista
HOA
- Has HOA: Yes
- Services included: Association Management, Maintenance Structure
- HOA fee: $480 annually
- HOA name: Contact Builder
Location
- Region: Waxahachie
Financial & listing details
- Tax assessed value: $554,990
- Annual tax amount: $5,962
- Date on market: 7/22/2023
- Cumulative days on market: 164 days
- Listing terms: Cash,Conventional,FHA,VA Loan
- Exclusions: Agent and buyer to verify sq ft, taxes, schools, measurements and all else herein.
Price history
| Date | Event | Price |
|---|---|---|
| 1/31/2024 | Sold | -- |
Source: NTREIS #20388155 Report a problem | ||
| 1/9/2024 | Pending sale | $569,990$244/sqft |
Source: NTREIS #20388155 Report a problem | ||
| 1/1/2024 | Contingent | $569,990$244/sqft |
Source: NTREIS #20388155 Report a problem | ||
| 12/29/2023 | Price change | $569,990-5%$244/sqft |
Source: NTREIS #20388155 Report a problem | ||
| 11/2/2023 | Price change | $599,990-7.5%$257/sqft |
Source: NTREIS #20388155 Report a problem | ||
| 10/6/2023 | Price change | $648,845-1.5%$277/sqft |
Source: NTREIS #20388155 Report a problem | ||
| 7/22/2023 | Listed for sale | $658,595$282/sqft |
Source: NTREIS #20388155 Report a problem | ||
Public tax history
| Year | Property taxes | Tax assessment |
|---|---|---|
| 2025 | $5,962 -9.5% | $554,990 |
| 2024 | $6,585 +377.7% | $554,990 +444.1% |
| 2023 | $1,378 +38% | $102,000 +55.4% |
| 2022 | $999 | $65,625 +13.6% |
| 2021 | -- | $57,750 |
Find assessor info on the county website
Neighborhood: 75167
Nearby homes
- $--4 bd3 ba2.7k sqft51 Ellis Oak Ct, Waxahachie, TX 75167Sold
- $--5 bd3 ba2.9k sqft51 Woodbury Ct, Waxahachie, TX 75167Sold

- $616,1005 bd-- ba2.9k sqft31 Ellis Oak Ct, Waxahachie, TX 75167Off Market
- $532,0004 bd-- ba2.5k sqft40 Jacey Ct, Waxahachie, TX 75167Off Market
- $607,8004 bd2 ba2k sqft61 Ellis Oak Ct, Waxahachie, TX 75167Off Market
- $689,8004 bd-- ba2.9k sqft30 Jacey Ct, Waxahachie, TX 75167Off Market
- $555,400-- bd-- ba2.5k sqft21 Ellis Oak Ct, Waxahachie, TX 75167Off Market
- $572,5003 bd-- ba2.6k sqft50 Jacey Ct, Waxahachie, TX 75167Off Market
Nearby schools
GreatSchools rating
- 6/10Lorene Smith Kirkpatrick Elementary SchoolGrades: 2-5Distance: 4.5 mi
- 6/10Maypearl Middle SchoolGrades: 6-8Distance: 4.6 mi
- 3/10Maypearl High SchoolGrades: 9-12Distance: 4.5 mi
Schools provided by the listing agent
- Elementary: Dolores McClatchey
- High: Maypearl
- District: Maypearl ISD
Source: NTREIS. This data may not be complete. We recommend contacting the local school district to confirm school assignments for this home.
Get a cash offer in 3 minutes
Find out how much your home could sell for in as little as 3 minutes with a no-obligation cash offer.
Estimated market value
$574,000
Get a cash offer in 3 minutes
Find out how much your home could sell for in as little as 3 minutes with a no-obligation cash offer.
Estimated market value
$574,000
- Texas
- Ellis County
- Waxahachie
- 75167
- 41 Ellis Oak Ct
Nearby cities
Nearby neighborhoods
Nearby zip codes
Other Waxahachie Topics
