Skip main navigation
Off market
  • $634,200

    51 Woodbury Ct, Waxahachie, TX 75167

    5beds
    2,969sqft
    Single Family Residence
    Built in 2023
    1.45 Acres Lot
    $634,200 Zestimate®
    $214/sqft
    $3,654 Estimated rent

    Home value

    $634,200

    $602,000 - $666,000

    $3,654/mo

    Zestimate® history
    Loading
    Loading...

    Owner options

    List your home for rent

    $3,654/mo

    Rent Zestimate®

    Find your next renter with Zillow Rental Manager. Plus, with online applications, you can quickly screen prospective tenants – for free.

    Learn more

    $3,654/mo

    Rent Zestimate®

    Refinance and save

    $4,685/mo

    Est. payment

    Refinancing to a lower rate could help reduce your monthly payments and save thousands over the life of the loan.

    See today's rates

    $4,685/mo

    Est. payment

    Explore your selling options

    Work with a Zillow partner agent

    Leverage their expertise and Zillow's premium Showcase listings to get your home seen by more buyers.

    Get started

    List with your own agent

    Get your home in front of millions of buyers by listing it on Zillow.

    Learn how to do it

    Sell it yourself

    Take full control of how buyers see your home on Zillow by listing For Sale by Owner (FSBO).

    List your home

    What's special

    Dual sinksCovered patioMaypearl isdPlenty of roomSeparate showerEnsuite bathroomWater closet

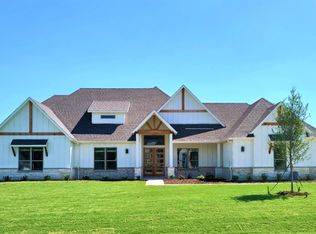
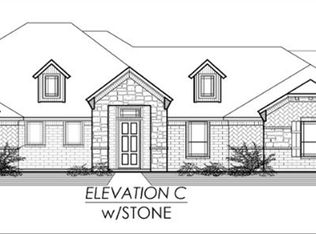
    Welcome to Cross Fence at Oak Vista, a serene country setting in Waxahachie near Scarborough Renaissance Festival grounds! Maypearl ISD! This light and airy designed multi-generation Pinecrest plan home by Lillian Custom Homes sits on nearly an acre and a half! 5 bedrooms, 3 full bathrooms, 2 living rooms, and a 3 car garage. The main living area with a fireplace is open to the kitchen & dining area. Kitchen features an island, cabinets all the way to the ceiling, & stainless steel appliances. The main suite features a bathroom with dual sinks, garden soaking tub, separate shower, water closet, & WIC. 3 spacious bedrooms, each with a WIC, share a full bathroom. The 2nd suite has an ensuite bathroom, & separate living room with it's own private entrance! Covered patio, with plenty of room for backyard entertaining, gardening, or adding a pool. Built with Foam Insulation & Smart Home Features!

    This property is not currently displayed as for sale or rent on Zillow. This may be different from what's on other websites or public sources.
    Zillow last checked:

    Listing updated:

    Listed by:

    Ashlee McGhee 0577402 972-732-6000,

    Keller Williams Realty DPR 972-732-6000

    Bought with:

    Angela Hudson

    CENTURY 21 Judge Fite Co.

    Source: NTREIS,MLS#: 20383646

    Facts & features

    Interior

    Bedrooms & bathrooms
    • Bedrooms: 5
    • Bathrooms: 3
    • Full bathrooms: 3
    Primary bedroom
    • Features: Walk-In Closet(s)
    • Level: First
    • Dimensions: 17 x 15
    Primary bedroom
    • Features: Walk-In Closet(s)
    • Level: First
    • Dimensions: 14 x 11
    Bedroom
    • Features: Walk-In Closet(s)
    • Level: First
    • Dimensions: 13 x 12
    Bedroom
    • Features: Walk-In Closet(s)
    • Level: First
    • Dimensions: 13 x 12
    Bedroom
    • Features: Walk-In Closet(s)
    • Level: First
    • Dimensions: 13 x 12
    Primary bathroom
    • Features: Built-in Features, Dual Sinks, Garden Tub/Roman Tub, Separate Shower
    • Level: First
    Primary bathroom
    • Features: Built-in Features
    • Level: First
    Breakfast room nook
    • Features: Eat-in Kitchen
    • Level: First
    • Dimensions: 14 x 11
    Other
    • Features: Built-in Features, Linen Closet
    • Level: First
    Kitchen
    • Features: Breakfast Bar, Built-in Features, Eat-in Kitchen, Kitchen Island, Pantry, Stone Counters
    • Level: First
    • Dimensions: 13 x 15
    Living room
    • Level: First
    • Dimensions: 20 x 20
    Living room
    • Level: First
    • Dimensions: 20 x 15
    Utility room
    • Features: Other
    • Level: First
    Heating
    • Central, Electric
    Cooling
    • Central Air, Ceiling Fan(s), Electric
    Appliances
    • Included: Dishwasher, Electric Cooktop, Electric Oven, Disposal, Microwave, Vented Exhaust Fan
    • Laundry: Washer Hookup, Electric Dryer Hookup, Laundry in Utility Room
    Features
    • Decorative/Designer Lighting Fixtures, Eat-in Kitchen, High Speed Internet, Kitchen Island, Smart Home, Cable TV, Vaulted Ceiling(s), Walk-In Closet(s)
    • Flooring: Carpet, Ceramic Tile, Other, Simulated Wood, See Remarks, Tile
    • Windows: Window Coverings
    • Has basement: No
    • Number of fireplaces: 1
    • Fireplace features: Other
    Interior area
    • Total interior livable area: 2,969 sqft

    Property

    Parking
    • Total spaces: 3
    • Parking features: Driveway, Garage, Garage Faces Side
    • Attached garage spaces: 3
    • Has uncovered spaces: Yes
    Features
    • Levels: One
    • Stories: 1
    • Patio & porch: Front Porch, Patio, Covered
    • Exterior features: Rain Gutters
    • Pool features: None
    • Fencing: None
    Lot
    • Size: 1.45 Acres
    • Features: Acreage, Back Yard, Interior Lot, Irregular Lot, Lawn, Landscaped, Subdivision, Sprinkler System, Few Trees
    Details
    • Parcel number: 282453

    Construction

    Type & style
    • Home type: SingleFamily
    • Architectural style: Traditional,Detached
    • Property subtype: Single Family Residence
    Materials
    • Brick, Rock, Stone
    • Foundation: Slab
    • Roof: Composition
    Condition
    • New construction: Yes
    • Year built: 2023

    Utilities & green energy

    • Sewer: Septic Tank
    • Water: Public
    • Utilities for property: Septic Available, Water Available, Cable Available
    Green energy
    • Energy efficient items: Appliances, Insulation, Thermostat, Windows

    Community & HOA

    Community
    • Security: Prewired, Security System, Smoke Detector(s)
    • Subdivision: Cross Fence at Oak Vista
    HOA
    • Has HOA: Yes
    • Services included: Association Management, Maintenance Structure
    • HOA fee: $480 annually
    • HOA name: Contact Builder
    Location
    • Region: Waxahachie

    Financial & listing details

    • Price per square foot: $214/sqft
    • Tax assessed value: $632,457
    • Annual tax amount: $6,978
    • Date on market: 7/17/2023
    • Cumulative days on market: 4 days
    • Listing terms: Cash,Conventional,FHA,VA Loan
    • Exclusions: Agent and buyer to verify sq ft, taxes, schools, measurements and all else herein.

    Price history

    DateEventPrice
    8/18/2023Sold--
    Source: NTREIS #20383646 Report a problem
    7/31/2023Pending sale$569,990$192/sqft
    Source: NTREIS #20383646 Report a problem
    7/21/2023Contingent$569,990$192/sqft
    Source: NTREIS #20383646 Report a problem
    7/17/2023Listed for sale$569,990$192/sqft
    Source: NTREIS #20383646 Report a problem

    Public tax history

    YearProperty taxesTax assessment
    2025$6,978 -12.6%$632,457 +7%
    2024$7,984 -1.5%$591,129 -1.4%
    2023$8,101 +559.9%$599,472 +643.5%
    2022$1,228 $80,625 +20.3%
    2021-- $67,000
    Find assessor info on the county website

    Neighborhood: 75167

    Nearby schools

    GreatSchools rating
    Schools provided by the listing agent
    • Elementary: Dolores McClatchey
    • High: Maypearl
    • District: Maypearl ISD

    Source: NTREIS. This data may not be complete. We recommend contacting the local school district to confirm school assignments for this home.

    Get a cash offer in 3 minutes
    Find out how much your home could sell for in as little as 3 minutes with a no-obligation cash offer.
    Estimated market value
    $634,200
    Get a cash offer in 3 minutes
    Find out how much your home could sell for in as little as 3 minutes with a no-obligation cash offer.
    Estimated market value
    $634,200