Move right into this beautiful 3 Bedroom, 2 1/2 bath townhouse Located In the desirable Birchwood At Spring Lake Development. Crown moldings, new stainless steel appliances and central air 3 years old, backyard patio. Community living at it's best. Love to exercise? This property features a 9 hole golf course, two tennis courts, 9 Pickle ball courts, two racquetball courts, two outdoor pools, two indoor pools, full basketball court, two clubhouses, two gyms, two kid's gyms, and more. Close to shopping and restaurants., Additional information: Appearance:Excellent,ExterioFeatures:Tennis
Sold for $415,000
$415,000
41 Eric Drive #41, Middle Island, NY 11953
3beds
1,860sqft
Condominium, Residential
Built in 1991
-- sqft lot
$498,000 Zestimate®
$223/sqft
$3,815 Estimated rent
Home value
$498,000
$468,000 - $528,000
$3,815/mo
Zestimate® history
Owner options
List your home for rent
$3,815/mo
Rent Zestimate®
Find your next renter with Zillow Rental Manager. Plus, with online applications, you can quickly screen prospective tenants – for free.
$3,815/mo
Rent Zestimate®
Refinance and save
$3,508/mo
Est. payment
Refinancing to a lower rate could help reduce your monthly payments and save thousands over the life of the loan.
$3,508/mo
Est. payment
Explore your selling options
Work with a Zillow partner agent
Leverage their expertise and Zillow's premium Showcase listings to get your home seen by more buyers.
Get startedList with your own agent
Get your home in front of millions of buyers by listing it on Zillow.
Learn how to do itSell it yourself
Take full control of how buyers see your home on Zillow by listing For Sale by Owner (FSBO).
List your homeWhat's special
Zillow last checked:
Listing updated:
Listed by:
Robert Stumpo 631-664-0445,
Realty Connect USA L I Inc 631-881-5160
Bought with:
Shawn Waller, 10401224556
Signature Premier Properties
Source: OneKey® MLS as distributed by MLS GRID,MLS#: L3482557
Facts & features
Interior
Bedrooms & bathrooms
- Bedrooms: 3
- Bathrooms: 3
- Full bathrooms: 2
- 1/2 bathrooms: 1
Heating
- Forced Air
Cooling
- Central Air
Appliances
- Included: Dishwasher, Dryer, Electric Water Heater, Refrigerator, Washer
Features
- Eat-in Kitchen, Entrance Foyer, Primary Bathroom
- Flooring: Carpet
- Has basement: No
- Attic: Common
- Has fireplace: No
Interior area
- Total structure area: 1,860
- Total interior livable area: 1,860 sqft
Property
Parking
- Parking features: None
Features
- Levels: Two
- Patio & porch: Patio
- Exterior features: Basketball Court
- Has private pool: Yes
- Pool features: In Ground
Lot
- Size: 2,178 Square Feet
- Features: Sprinklers In Front, Sprinklers In Rear
Details
- Parcel number: 0200377000700118000
Construction
Type & style
- Home type: Condo
- Property subtype: Condominium, Residential
Materials
- Vinyl Siding
Condition
- Year built: 1991
Details
- Builder model: Malibu
Utilities & green energy
- Water: Public
- Utilities for property: Trash Collection Private
Community & HOA
Community
- Features: Clubhouse, Golf, Pool, Tennis Court(s)
- Security: Security Gate
- Subdivision: Birchwood At Spring Lake
HOA
- Has HOA: Yes
- Amenities included: Clubhouse, Gated, Tennis Court(s), Trash
- HOA fee: $629 monthly
- HOA name: Kelly
- HOA phone: 631-242-6120
Location
- Region: Middle Island
Financial & listing details
- Price per square foot: $223/sqft
- Annual tax amount: $8,250
- Date on market: 6/3/2023
- Listing agreement: Exclusive Right To Lease
- Inclusions: , Dishwasher, Dryer, Front Gate, Oven/Range, Refrigerator, Wall to Wall Carpet, Washer
Price history
| Date | Event | Price |
|---|---|---|
| 9/16/2023 | Sold | $415,000+1.5%$223/sqft |
Source:  OneKey® MLS as distributed by MLS GRID #L3482557 Report a problem OneKey® MLS as distributed by MLS GRID #L3482557 Report a problem | ||
| 7/20/2023 | Pending sale | $409,000$220/sqft |
Source: OneKey® MLS as distributed by MLS GRID #3482557 Report a problem | ||
| 7/12/2023 | Listing removed | -- |
Source: OneKey® MLS as distributed by MLS GRID #3482557 Report a problem | ||
| 6/29/2023 | Price change | $409,000-4.7%$220/sqft |
Source: OneKey® MLS as distributed by MLS GRID #3482557 Report a problem | ||
| 6/3/2023 | Listed for sale | $429,000$231/sqft |
Source: OneKey® MLS as distributed by MLS GRID #3482557 Report a problem | ||
Public tax history
Tax history is unavailable.
Neighborhood: 11953
Nearby homes
- $415,0003 bd2 ba-- sqft41 Eric Dr, Middle Island, NY 11953Sold
- $498,200-- bd-- ba-- sqft43 Eric Dr, Middle Island, NY 11953Off Market
- $435,0003 bd3 ba-- sqft37 Eric Dr, Middle Island, NY 11953Sold
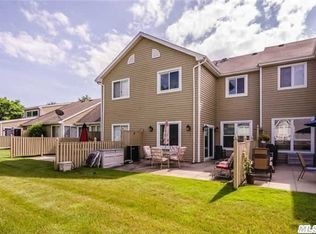
- $509,700-- bd-- ba-- sqft35 Eric Dr, Middle Island, NY 11953Off Market
- $490,700-- bd-- ba-- sqft33 Eric Dr, Middle Island, NY 11953Off Market
- $451,2002 bd2 ba1.4k sqft11 Eric Dr, Middle Island, NY 11953Off Market
- $494,500-- bd-- ba-- sqftEric Dr, Middle Island, NY 11953Off Market
- $---- bd-- ba-- sqftEric Dr, Middle Island, NY 11953Off Market
- $---- bd-- ba-- sqftEric Dr, Middle Island, NY 11953Off Market
Nearby schools
GreatSchools rating
- 3/10Longwood Middle SchoolGrades: 5-6Distance: 1 mi
- 7/10Longwood Junior High SchoolGrades: 7-8Distance: 2.4 mi
- 6/10Longwood High SchoolGrades: 9-12Distance: 2 mi
Schools provided by the listing agent
- Elementary: Longwood Middle School
- Middle: Longwood Junior High School
- High: Longwood High School
Source: OneKey® MLS as distributed by MLS GRID. This data may not be complete. We recommend contacting the local school district to confirm school assignments for this home.
Get a cash offer in 3 minutes
Find out how much your home could sell for in as little as 3 minutes with a no-obligation cash offer.
Estimated market value
$498,000
Get a cash offer in 3 minutes
Find out how much your home could sell for in as little as 3 minutes with a no-obligation cash offer.
Estimated market value
$498,000
- New York
- Suffolk County
- Middle Island
- 11953
- 41 Eric Drive Unit 41
Nearby cities
Nearby zip codes
Other Middle Island Topics
