Skip main navigation
Off market
  • $2,381,000

    41 Fairway Ln, Littleton, CO 80123

    4beds
    3,455sqft
    SingleFamily
    Built in 1964
    0.48 Acres Lot
    $2,381,000 Zestimate®
    $689/sqft
    $4,656 Estimated rent

    Home value

    $2,381,000

    $2.17M - $2.64M

    $4,656/mo

    Zestimate® history
    Loading
    Loading...

    Owner options

    List your home for rent

    $4,656/mo

    Rent Zestimate®

    Find your next renter with Zillow Rental Manager. Plus, with online applications, you can quickly screen prospective tenants – for free.

    Learn more

    $4,656/mo

    Rent Zestimate®

    Refinance and save

    $11,123/mo

    Est. payment

    Refinancing to a lower rate could help reduce your monthly payments and save thousands over the life of the loan.

    See today's rates

    $11,123/mo

    Est. payment

    Explore your selling options

    Work with a Zillow partner agent

    Leverage their expertise and Zillow's premium Showcase listings to get your home seen by more buyers.

    Get started

    List with your own agent

    Get your home in front of millions of buyers by listing it on Zillow.

    Learn how to do it

    Sell it yourself

    Take full control of how buyers see your home on Zillow by listing For Sale by Owner (FSBO).

    List your home

    What's special

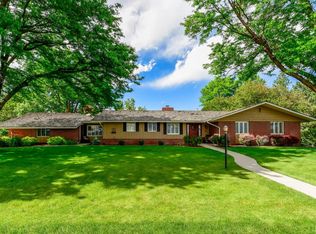
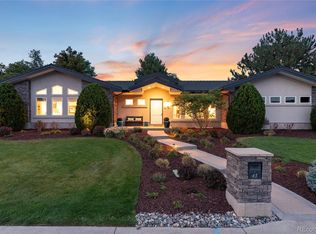
    COMPLETELY REMODELED sprawling ranch backing to 12th hole of prestigious Columbine Country Club golf course. Cross the threshold and youll find beautiful hardwood flooring that flows through the main living area. Vaulted living room with wood beamed ceiling, light and bright formal dining area, and lovely family room with gas fireplace and beautiful wood mantle provide inviting spaces for family and friends to gather. Wonderful kitchen boasts island with 5 burner gas cooktop, stainless steel appliances including refrigerator and double ovens, slab granite counters, and loads of workspace, cabinets and storage! There is a eat-at breakfast bar plus eating space in the kitchen that opens to the rear patio. Convenient powder room and mud room off the garage are outstanding features! Youll be delighted with a spacious master suite and 5-piece bath that includes oval jetted tub, double sinks, tile flooring, and a glass shower. Two additional bedrooms share a large Jack & Jill bath. The basement is fully finished to include a huge second family room with wet bar, bedroom, bath and laundry room with recessed shelving. Dryer is included! This home offers a huge covered patio that overlooks the golf course. With lighting and ceiling fans, this outdoor living space is sure to allow for perfect outdoor entertaining and relaxing! This smoke free home has two furnaces and 2 A/C units plus a 3 car oversized side load garage. Great location close to Platte River walking, running and biking trails, shopping and wonderful restaurants!

    This property is off market, which means it's not currently listed for sale or rent on Zillow. This may be different from what's available on other websites or public sources.

    Facts & features

    Interior

    Bedrooms & bathrooms
    • Bedrooms: 4
    • Bathrooms: 4
    • Full bathrooms: 2
    • 3/4 bathrooms: 1
    • 1/2 bathrooms: 1
    Heating
    • Forced air, Gas
    Cooling
    • Central
    Appliances
    • Included: Dishwasher, Dryer, Garbage disposal, Microwave, Washer
    • Laundry: In Unit
    Features
    • Flooring: Hardwood
    • Basement: Finished
    • Has fireplace: Yes
    Interior area
    • Total interior livable area: 3,455 sqft

    Property

    Parking
    • Total spaces: 3
    • Parking features: Garage - Attached
    Features
    • Exterior features: Stucco, Brick
    • Has view: Yes
    • View description: Mountain
    Lot
    • Size: 0.48 Acres
    Details
    • Parcel number: 207720305007

    Construction

    Type & style
    • Home type: SingleFamily
    Materials
    • Wood
    • Roof: Metal
    Condition
    • Year built: 1964

    Community & HOA

    HOA
    • Has HOA: Yes
    • HOA fee: $25 monthly
    Location
    • Region: Littleton

    Financial & listing details

    • Price per square foot: $689/sqft
    • Tax assessed value: $2,871,500
    • Annual tax amount: $16,224

    Price history

    DateEventPrice
    8/24/2021Sold$1,735,000-0.9%$502/sqft
    Source: Public Record Report a problem
    7/24/2021Pending sale$1,750,000$507/sqft
    Source: RE/MAX International #7189195 Report a problem
    7/22/2021Listed for sale$1,750,000+11.1%$507/sqft
    Source: RE/MAX International #7189195 Report a problem
    6/5/2020Listing removed$5,500$2/sqft
    Source: Moore Real Estate Services Llc #6098889 Report a problem
    6/2/2020Price change$5,500-8.3%$2/sqft
    Source: Moore Real Estate Services Llc #6098889 Report a problem
    5/4/2020Price change$6,000-7.7%$2/sqft
    Source: Moore Real Estate Services Llc #6098889 Report a problem
    4/25/2020Listed for rent$6,500$2/sqft
    Source: Moore Real Estate Services Llc #6098889 Report a problem
    4/16/2020Listing removed$1,575,000$456/sqft
    Source: RE/MAX of Cherry Creek Inc #3312715 Report a problem
    3/19/2020Listed for sale$1,575,000+75%$456/sqft
    Source: Re/max Cherry Creek #3312715 Report a problem
    9/25/2009Sold$900,000+59.3%$260/sqft
    Source: Public Record Report a problem
    7/8/2005Sold$565,000$164/sqft
    Source: Public Record Report a problem

    Public tax history

    YearProperty taxesTax assessment
    2025$16,224 +14.1%$179,469 +28.4%
    2024$14,224 +22.5%$139,754 +3.1%
    2023$11,610 +6.4%$135,564 +37.2%
    2022$10,907 $98,843 +3.7%
    2021-- $95,317 +29.3%
    2020$8,328 +2.2%$73,717
    2019$8,149 $73,717 -4.3%
    2018$8,149 +7.7%$76,997
    2017$7,566 $76,997 +4%
    2016-- $74,028
    2015-- $74,028 +4.8%
    2014$7,521 $70,629 +5.8%
    2013-- $66,730 0%
    2012-- $66,740
    2011$4,905 +10.7%$66,740 +40.4%
    2010$4,433 +1.4%$47,550
    2009$4,371 $47,550 +1.9%
    2008-- $46,669
    2007-- $46,669 +15.7%
    2006-- $40,349
    2005-- $40,349 +10.7%
    2002$3,140 +12.9%$36,460 +25.4%
    2001$2,781 $29,070
    Find assessor info on the county website

    Neighborhood: 80123

    Nearby schools

    GreatSchools rating
    Schools provided by the listing agent
    • Elementary: Wilder
    • Middle: Goddard
    • High: Heritage
    • District: Littleton 6

    Source: The MLS. This data may not be complete. We recommend contacting the local school district to confirm school assignments for this home.

    Get a cash offer in 3 minutes
    Find out how much your home could sell for in as little as 3 minutes with a no-obligation cash offer.
    Estimated market value
    $2,381,000
    Get a cash offer in 3 minutes
    Find out how much your home could sell for in as little as 3 minutes with a no-obligation cash offer.
    Estimated market value
    $2,381,000