Welcome to 43 Fairway Lane, a beautiful 4 bd/4 ba home in sought-after Columbine Country Club overlooking the 12th Fairway on the Championship Course where homes rarely come to market. Note that although foundation is original, main level was scraped & completely rebuilt in 2014. All newer electrical, plumbing & HVAC systems (2014). Upon entering, one is greeted by a large great room w/ gas fireplace, kitchen, dining & sunny sitting room. Main level features open floor plan, vaulted ceilings & hardwood floors perfect for entertaining guests or spending quality time w/ loved ones. Chef’s kitchen features stainless appliances, ample cabinet & workspace to prepare gourmet meals. Enjoy golf course views while dining indoors or alfresco. Wander down the hall to find a cozy office overlooking the golf course and large primary suite w/ vaulted ceilings, 2 walk-in closets (w/ custom closet systems) and 5-piece primary bath w/ large walk-in shower & soaking tub. 2 addl large bedrooms, secondary bath w/ double vanity & main floor laundry complete the main floor. In the basement you find addl living space which could be used as 2nd home office, play/rec or workout room, conforming bedroom w/ egress window & closet, ¾ bath & mechanical room w/ extra storage. Home is energy-efficient & uses a geo-thermal radiant heat & cooling system (see private remarks for details). Flat & open yard provides ample space for outdoor entertaining. 3 car garage + golf cart bay. Resort living & personal golf cart access to acclaimed Columbine Country Club (18-hole championship course & 9-hole par 3), tennis & pickleball, pool, new $20+ million-dollar clubhouse (2018) & wellness center. 20 minutes to downtown Denver, 5 min to old Littleton light rail, easy access to CO mountains & situated near Platte River Trail System w/ miles of paved biking & walking paths. In highly sought after LPS school district & convenient to Colorado Academy, Denver Christian & Mullen.
Sold for $2,345,000
$2,345,000
43 Fairway Lane, Littleton, CO 80123
4beds
3,913sqft
Single Family Residence
Built in 1963
0.48 Acres Lot
$2,251,500 Zestimate®
$599/sqft
$4,932 Estimated rent
Home value
$2,251,500
$2.09M - $2.41M
$4,932/mo
Zestimate® history
Owner options
List your home for rent
$4,932/mo
Rent Zestimate®
Find your next renter with Zillow Rental Manager. Plus, with online applications, you can quickly screen prospective tenants – for free.
$4,932/mo
Rent Zestimate®
Refinance and save
$14,618/mo
Est. payment
Refinancing to a lower rate could help reduce your monthly payments and save thousands over the life of the loan.
$14,618/mo
Est. payment
Explore your selling options
Work with a Zillow partner agent
Leverage their expertise and Zillow's premium Showcase listings to get your home seen by more buyers.
Get startedList with your own agent
Get your home in front of millions of buyers by listing it on Zillow.
Learn how to do itSell it yourself
Take full control of how buyers see your home on Zillow by listing For Sale by Owner (FSBO).
List your homeWhat's special
Zillow last checked:
Listing updated:
Listed by:
Stephanie Ismert 303-522-3552 stephanieismert@madisonprops.com,
Madison & Company Properties,
Hadley Chamberlain 303-522-0105,
Madison & Company Properties
Bought with:
Tom & Denise Barnwell
LIV Sotheby's International Realty
Source: REcolorado as distributed by MLS GRID,MLS#: 1977615
Facts & features
Interior
Bedrooms & bathrooms
- Bedrooms: 4
- Bathrooms: 4
- Full bathrooms: 1
- 3/4 bathrooms: 2
- 1/2 bathrooms: 1
- Main level bathrooms: 3
- Main level bedrooms: 3
Primary bedroom
- Description: Hardwood Floors & Vaulted Ceilings, Two Large Walk-In Closets, South Facing
- Level: Main
- Area: 315 Square Feet
- Dimensions: 15 x 21
Bedroom
- Description: Hardwood Floors
- Level: Main
- Area: 195 Square Feet
- Dimensions: 13 x 15
Bedroom
- Description: Hardwood Floors W/ Walk-In Closet
- Level: Main
- Area: 196 Square Feet
- Dimensions: 14 x 14
Bedroom
- Description: Carpet, Conforming W/ Closet & Egress
- Level: Basement
- Area: 209 Square Feet
- Dimensions: 11 x 19
Primary bathroom
- Description: Tile Floors, 5 Piece W/ Large Shower, Soaking Tub & Double Vanity
- Level: Main
Bathroom
- Description: Main Floor Powder Room
- Level: Main
Bathroom
- Description: Tile Floors, Secondary Bath W/ Double Vanity
- Level: Main
Bathroom
- Description: Tile Floors
- Level: Basement
Dining room
- Description: Hardwood Floors, Opens On To Patio And Overlooking Hole 12 Of Ccc Championship Course
- Level: Main
- Area: 285 Square Feet
- Dimensions: 15 x 19
Family room
- Description: Hardwood Floors, Gas Fireplace, Overlooking Backyard, Fairway & Hole 12 Of Ccc Championship Course
- Level: Main
- Area: 561 Square Feet
- Dimensions: 17 x 33
Family room
- Description: Carpet, Addl Living Space That Could Be Used As Addl Office, Workout, Rec Or Playroom
- Level: Basement
- Area: 460 Square Feet
- Dimensions: 20 x 23
Kitchen
- Description: Hardwood Floors, Large Chef's Kitchen W/ Abundant Cabinet Space, Large Eat-In Bar
- Level: Main
- Area: 255 Square Feet
- Dimensions: 15 x 17
Laundry
- Description: Laundry/Mudroom W/ 2 Closets, W/D To Stay
- Level: Main
Living room
- Description: Hardwood Floors, Could Also Be Used As Addl Office, Music Or Sitting Room, Overlooking Front Yard
- Level: Main
- Area: 120 Square Feet
- Dimensions: 10 x 12
Office
- Description: Hardwood Floors, Overlooking Backyard W/ Golf Course Beyond
- Level: Main
- Area: 132 Square Feet
- Dimensions: 11 x 12
Utility room
- Description: Mechanical Room W/ Extra Storage Space
- Level: Basement
- Area: 180 Square Feet
- Dimensions: 12 x 15
Heating
- Geothermal, Radiant
Cooling
- Central Air
Appliances
- Included: Convection Oven, Cooktop, Dishwasher, Disposal, Dryer, Microwave, Range Hood, Refrigerator, Self Cleaning Oven, Washer
- Laundry: In Unit
Features
- Built-in Features, Ceiling Fan(s), Eat-in Kitchen, Entrance Foyer, Five Piece Bath, High Ceilings, Kitchen Island, Open Floorplan, Primary Suite, Smoke Free, Stone Counters, Vaulted Ceiling(s), Walk-In Closet(s)
- Flooring: Carpet, Tile, Wood
- Windows: Double Pane Windows, Window Coverings
- Basement: Finished
- Number of fireplaces: 1
- Fireplace features: Family Room, Gas
- Common walls with other units/homes: No Common Walls
Interior area
- Total structure area: 3,913
- Total interior livable area: 3,913 sqft
- Finished area above ground: 3,088
- Finished area below ground: 645
Property
Parking
- Total spaces: 3
- Parking features: Concrete, Dry Walled
- Attached garage spaces: 3
Features
- Levels: One
- Stories: 1
- Patio & porch: Covered
- Exterior features: Lighting
- Fencing: None
- Has view: Yes
- View description: Golf Course
Lot
- Size: 0.48 Acres
- Features: Landscaped, Level, On Golf Course, Sprinklers In Front, Sprinklers In Rear
Details
- Parcel number: 032086629
- Zoning: RES
- Special conditions: Standard
Construction
Type & style
- Home type: SingleFamily
- Property subtype: Single Family Residence
Materials
- Stone, Stucco
- Foundation: Slab
- Roof: Stone-Coated Steel
Condition
- Updated/Remodeled
- Year built: 1963
Utilities & green energy
- Sewer: Public Sewer
- Water: Public
- Utilities for property: Electricity Connected, Internet Access (Wired), Natural Gas Connected
Community & HOA
Community
- Security: Smoke Detector(s)
- Subdivision: Columbine Country Club
HOA
- Has HOA: Yes
- Services included: Recycling, Trash
- HOA fee: $300 annually
- HOA name: Columbine Valley
- HOA phone: 303-794-0904
Location
- Region: Littleton
Financial & listing details
- Price per square foot: $599/sqft
- Tax assessed value: $2,594,900
- Annual tax amount: $16,805
- Date on market: 2/5/2025
- Listing terms: Cash,Conventional,Jumbo
- Exclusions: Seller's Personal Property
- Ownership: Individual
- Electric utility on property: Yes
- Road surface type: Paved
Price history
| Date | Event | Price |
|---|---|---|
| 4/15/2025 | Sold | $2,345,000-6.2%$599/sqft |
Source:  REcolorado as distributed by MLS GRID #1977615 Report a problem REcolorado as distributed by MLS GRID #1977615 Report a problem | ||
| 3/20/2025 | Pending sale | $2,500,000$639/sqft |
Source: REcolorado as distributed by MLS GRID #1977615 Report a problem | ||
| 2/5/2025 | Listed for sale | $2,500,000+345%$639/sqft |
Source: REcolorado as distributed by MLS GRID #1977615 Report a problem | ||
| 8/5/2013 | Sold | $561,855+6.5%$144/sqft |
Source: Public Record Report a problem | ||
| 3/8/2005 | Sold | $527,500$135/sqft |
Source: Public Record Report a problem | ||
Public tax history
| Year | Property taxes | Tax assessment |
|---|---|---|
| 2025 | $16,805 +6.6% | $162,181 +12% |
| 2024 | $15,770 +2.1% | $144,760 -3.4% |
| 2023 | $15,451 -0.2% | $149,886 +13.9% |
| 2022 | $15,485 | $131,543 -2.8% |
| 2021 | -- | $135,329 +17.5% |
| 2020 | $13,013 +46.2% | $115,179 |
| 2019 | $8,899 | $115,179 +37% |
| 2018 | $8,899 +7.7% | $84,082 |
| 2017 | $8,262 | $84,082 -10% |
| 2016 | -- | $93,474 |
| 2015 | -- | $93,474 +292.7% |
| 2014 | $9,496 | $23,800 -45.2% |
| 2013 | -- | $43,420 |
| 2012 | -- | $43,420 |
| 2011 | $4,763 +10.7% | $43,420 -6% |
| 2010 | $4,304 +1.3% | $46,170 |
| 2009 | $4,247 | $46,170 +1.8% |
| 2008 | -- | $45,348 |
| 2007 | -- | $45,348 +15.9% |
| 2006 | -- | $39,115 -1.9% |
| 2005 | -- | $39,879 +24.5% |
| 2002 | $2,759 +16.1% | $32,030 +28.9% |
| 2001 | $2,377 | $24,850 |
Find assessor info on the county website
Neighborhood: 80123
Nearby homes
- $2,402,2004 bd4 ba3.4k sqft41 Fairway Ln, Littleton, CO 80123Off Market

- $1,776,7003 bd3 ba3.1k sqft45 Fairway Ln, Littleton, CO 80123Off Market
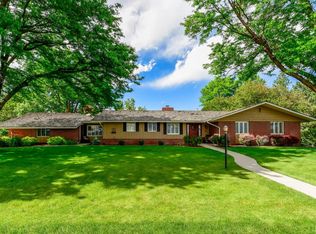
- $2,421,2004 bd6 ba3.9k sqft40 Fairway Ln, Columbine Valley, CO 80123Off Market
- $4,695,5005 bd6 ba11k sqft38 Fairway Ln, Columbine Valley, CO 80123Off Market
- $2,983,9004 bd5 ba6.7k sqft39 Fairway Ln, Littleton, CO 80123Off Market
- $2,256,5004 bd5 ba3.7k sqft47 Fairway Ln, Littleton, CO 80123Off Market
- $2,565,3003 bd6 ba4k sqft42 Fairway Ln, Columbine Valley, CO 80123Off Market
- $1,655,2003 bd4 ba2.4k sqft49 Fairway Ln, Littleton, CO 80123Off Market
Nearby schools
GreatSchools rating
- 9/10Wilder Elementary SchoolGrades: K-5Distance: 0.7 mi
- 7/10Goddard Middle SchoolGrades: 6-8Distance: 1.4 mi
- 9/10Heritage High SchoolGrades: 9-12Distance: 1.6 mi
Schools provided by the listing agent
- Elementary: Wilder
- Middle: Goddard
- High: Heritage
- District: Littleton 6
Source: REcolorado as distributed by MLS GRID. This data may not be complete. We recommend contacting the local school district to confirm school assignments for this home.
Get a cash offer in 3 minutes
Find out how much your home could sell for in as little as 3 minutes with a no-obligation cash offer.
Estimated market value
$2,251,500
Get a cash offer in 3 minutes
Find out how much your home could sell for in as little as 3 minutes with a no-obligation cash offer.
Estimated market value
$2,251,500
- Colorado
- Arapahoe County
- Columbine Valley
- 80123
- 43 Fairway Lane
Nearby cities
Nearby zip codes
Other Columbine Valley Topics
- Apartments for Rent in 80123
- Houses for Sale in 80123
- Houses for Rent in 80123
- 80123 Real Estate
- Columbine Valley Condos
- Houses for Sale in Columbine Valley
- Newest Listings in Columbine Valley
- Columbine Valley Home Values
- Columbine Valley Real Estate Agents
- Columbine Valley Refinance
- Columbine Valley Mortgage Rates
