Skip main navigation
Closed
  • $450,000

    41 Fenway Ct, Newnan, GA 30265

    5beds
    2,440sqft
    Single Family Residence
    Built in 2004
    6,359.76 Square Feet Lot
    $464,600 Zestimate®
    $184/sqft
    $2,569 Estimated rent

    Home value

    $464,600

    $441,000 - $488,000

    $2,569/mo

    Zestimate® history
    Loading
    Loading...

    Owner options

    List your home for rent

    $2,569/mo

    Rent Zestimate®

    Find your next renter with Zillow Rental Manager. Plus, with online applications, you can quickly screen prospective tenants – for free.

    Learn more

    $2,569/mo

    Rent Zestimate®

    Refinance and save

    $3,415/mo

    Est. payment

    Refinancing to a lower rate could help reduce your monthly payments and save thousands over the life of the loan.

    See today's rates

    $3,415/mo

    Est. payment

    Explore your selling options

    Work with a Zillow partner agent

    Leverage their expertise and Zillow's premium Showcase listings to get your home seen by more buyers.

    Get started

    List with your own agent

    Get your home in front of millions of buyers by listing it on Zillow.

    Learn how to do it

    Sell it yourself

    Take full control of how buyers see your home on Zillow by listing For Sale by Owner (FSBO).

    List your home

    What's special

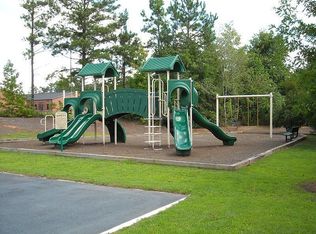
    Cul-de-sac Lot in an area buyer's are sure to love! Covered front porch perfect to enjoy your morning cup of coffee or sip your ice cold sweet tea on a hot Summer's day. Covered back deck overlooking shaded yard. Foyer entrance, formal dining to left, Country Kitchen overlooking family room, stainless steel appliances all stay, ship lap and stone fireplace with gas starter but is wood burning (a new buyer could add gas logs if buyer preferred). Owner suite on the main level with renovated owner's bath features more ship lap, double sink with plenty of counter top space, spa tub, oversized shower, closed off toilet room. Laundry room, 2 secondary bedrooms and full bath all on the main. Upstairs features 2 very large bedrooms and another full bath room. Basement unfinished, stubbed for a bath. Walk out of basement to fenced back yard. Walk to Welch Elementary. Enjoy playground and pool neighborhood amenities.

    Zillow last checked:

    Listing updated:

    Listed by:

    Shannon Kirk 404-429-2857,

    Maximum One Realtor Partners

    Bought with:

    Natalie Thomas, 407743

    Dwelli

    Source: GAMLS,MLS#: 10320502MLS Logo

    Facts & features

    Interior

    Bedrooms & bathrooms
    • Bedrooms: 5
    • Bathrooms: 3
    • Full bathrooms: 3
    • Main level bathrooms: 2
    • Main level bedrooms: 3
    Dining room
    • Features: Separate Room
    Kitchen
    • Features: Breakfast Bar, Pantry
    Heating
    • Central, Natural Gas, Zoned
    Cooling
    • Ceiling Fan(s), Central Air, Electric, Zoned
    Appliances
    • Included: Dishwasher, Gas Water Heater, Microwave, Oven, Refrigerator, Stainless Steel Appliance(s)
    • Laundry: In Hall, Other
    Features
    • Double Vanity, High Ceilings, Master On Main Level, Rear Stairs, Separate Shower, Soaking Tub, Tile Bath, Tray Ceiling(s), Vaulted Ceiling(s), Walk-In Closet(s)
    • Flooring: Carpet, Hardwood, Tile
    • Basement: Bath/Stubbed,Daylight,Exterior Entry,Full,Interior Entry,Unfinished
    • Number of fireplaces: 1
    • Fireplace features: Family Room, Gas Starter, Other
    • Common walls with other units/homes: No Common Walls
    Interior area
    • Total structure area: 2,440
    • Total interior livable area: 2,440 sqft
    • Finished area above ground: 2,440
    • Finished area below ground: 0

    Property

    Parking
    • Parking features: Attached, Garage, Garage Door Opener
    • Has attached garage: Yes
    Features
    • Levels: Three Or More
    • Stories: 3
    • Patio & porch: Deck, Porch
    • Fencing: Back Yard,Fenced,Privacy,Wood
    Lot
    • Size: 6,359 sqft
    • Features: Cul-De-Sac
    Details
    • Parcel number: 111A 008

    Construction

    Type & style
    • Home type: SingleFamily
    • Architectural style: Traditional
    • Property subtype: Single Family Residence
    Materials
    • Stucco
    • Foundation: Block
    • Roof: Composition
    Condition
    • Resale
    • New construction: No
    • Year built: 2004

    Utilities & green energy

    • Sewer: Public Sewer
    • Water: Public
    • Utilities for property: Cable Available, Electricity Available, High Speed Internet, Natural Gas Available, Phone Available, Sewer Connected, Underground Utilities, Water Available

    Community & neighborhood

    Community
    • Community features: Playground, Pool
    Location
    • Region: Newnan
    • Subdivision: The Parks of Olmsted

    HOA & financial

    HOA
    • Has HOA: Yes
    • HOA fee: $735 annually
    • Services included: Management Fee

    Other

    Other facts
    • Listing agreement: Exclusive Right To Sell
    • Listing terms: Cash,Conventional,FHA,VA Loan

    Price history

    DateEventPrice
    9/12/2024Sold$450,000$184/sqft
    Source: GAMLS #10320502 Report a problem
    8/24/2024Pending sale$450,000$184/sqft
    Source: GAMLS #10320502 Report a problem
    8/11/2024Price change$450,000-3%$184/sqft
    Source: GAMLS #10320502 Report a problem
    8/5/2024Price change$464,000-1.1%$190/sqft
    Source: GAMLS #10320502 Report a problem
    7/22/2024Price change$469,000-1.3%$192/sqft
    Source: GAMLS #10320502 Report a problem
    7/9/2024Price change$475,000-0.8%$195/sqft
    Source: GAMLS #10320502 Report a problem
    7/1/2024Price change$479,000-1.2%$196/sqft
    Source: GAMLS #10320502 Report a problem
    6/17/2024Listed for sale$485,000+31.1%$199/sqft
    Source: GAMLS #10320502 Report a problem
    6/18/2021Sold$370,000+2.8%$152/sqft
    Source: GAMLS #8977304 Report a problem
    5/17/2021Pending sale$359,900$148/sqft
    Source: GAMLS #8977304 Report a problem
    5/13/2021Listed for sale$359,900+21.8%$148/sqft
    Source: GAMLS #8977304 Report a problem
    10/21/2019Listing removed$295,500$121/sqft
    Source: Berkshire Hathaway HomeServices Georgia Properties - Coweta County #8608503 Report a problem
    10/1/2019Price change$295,500-0.8%$121/sqft
    Source: Berkshire Hathaway HomeServices Georgia Properties - Coweta County #8608503 Report a problem
    8/14/2019Price change$297,900-0.4%$122/sqft
    Source: Berkshire Hathaway HomeServices Georgia Properties - Coweta County #8608503 Report a problem
    6/21/2019Listed for sale$299,000+14.6%$123/sqft
    Source: Berkshire Hathaway HomeServices Georgia Properties #8608503 Report a problem
    11/16/2017Sold$261,000-5.1%$107/sqft
    Source: Public Record Report a problem
    10/24/2017Pending sale$274,900$113/sqft
    Source: Berkshire Hathaway HomeServices Georgia Properties - Peachtree City #8260123 Report a problem
    10/18/2017Price change$274,900-1.5%$113/sqft
    Source: Berkshire Hathaway HomeServices Georgia Properties - Peachtree City #8260123 Report a problem
    9/20/2017Listed for sale$279,000+21.4%$114/sqft
    Source: Peachtree City #8260123 Report a problem
    5/4/2008Listing removed$229,900$94/sqft
    Source: NCI Report a problem
    4/22/2008Listed for sale$229,900+3.6%$94/sqft
    Source: NCI Report a problem
    4/16/2008Sold$222,000+21.8%$91/sqft
    Source: Public Record Report a problem
    3/6/2008Sold$182,228-15.2%$75/sqft
    Source: Public Record Report a problem
    2/10/2008Price change$214,900-6.5%$88/sqft
    Source: eWebEngine Report a problem
    1/2/2008Listed for sale$229,900-4.2%$94/sqft
    Source: eWebEngine Report a problem
    2/7/2007Sold$239,900$98/sqft
    Source: Public Record Report a problem

    Public tax history

    YearProperty taxesTax assessment
    2025$3,926 +5.8%$169,998 +4.6%
    2024$3,712 -0.6%$162,458 +5.8%
    2023$3,736 -4.5%$153,566 +5.5%
    2022$3,912 +20.7%$145,555 +23.4%
    2021$3,241 $117,912
    2020$3,241 +3.3%$117,912 +13.6%
    2019$3,136 +0.4%$103,780
    2018$3,123 +3.6%$103,780
    2017$3,013 +0.1%$103,780 +11.3%
    2016$3,009 +11.6%$93,246 +8.1%
    2015$2,696 -1.5%$86,224
    2014$2,736 $86,224
    2013-- --
    2012-- --
    2011-- --
    2010-- --
    2009-- --
    2008-- --
    2007-- --
    2006-- --
    2005-- --
    2004-- --

    Find assessor info on the county website

    Neighborhood: 30265

    Nearby schools

    GreatSchools rating
    Schools provided by the listing agent
    • Elementary: Welch
    • Middle: Lee
    • High: East Coweta

    Source: GAMLS. This data may not be complete. We recommend contacting the local school district to confirm school assignments for this home.

    Get a cash offer in 3 minutes
    Find out how much your home could sell for in as little as 3 minutes with a no-obligation cash offer.
    Estimated market value
    $464,600
    Get a cash offer in 3 minutes
    Find out how much your home could sell for in as little as 3 minutes with a no-obligation cash offer.
    Estimated market value
    $464,600