Skip main navigation
Closed
  • $422,000

    45 Fenway Ct, Newnan, GA 30265

    4beds
    2,543sqft
    Single Family Residence
    Built in 2004
    7,405.2 Square Feet Lot
    $416,100 Zestimate®
    $166/sqft
    $2,534 Estimated rent

    Home value

    $416,100

    $379,000 - $458,000

    $2,534/mo

    Zestimate® history
    Loading
    Loading...

    Owner options

    List your home for rent

    $2,534/mo

    Rent Zestimate®

    Find your next renter with Zillow Rental Manager. Plus, with online applications, you can quickly screen prospective tenants – for free.

    Learn more

    $2,534/mo

    Rent Zestimate®

    Refinance and save

    $3,203/mo

    Est. payment

    Refinancing to a lower rate could help reduce your monthly payments and save thousands over the life of the loan.

    See today's rates

    $3,203/mo

    Est. payment

    Explore your selling options

    Work with a Zillow partner agent

    Leverage their expertise and Zillow's premium Showcase listings to get your home seen by more buyers.

    Get started

    List with your own agent

    Get your home in front of millions of buyers by listing it on Zillow.

    Learn how to do it

    Sell it yourself

    Take full control of how buyers see your home on Zillow by listing For Sale by Owner (FSBO).

    List your home

    What's special

    Gas fireplaceStacked-stone wood-burning fireplaceHome officeCovered deckMain-level primary suiteBright sunroomHardwood floors
    Tucked away on a quiet cul-de-sac, this move-in-ready home offers unbeatable convenience near the Cancer Treatment Center, Piedmont Hospital, Ashley Park, I-85, and with easy access to Peachtree City and Hartsfield-Jackson Airport. The main-level primary suite features a tray ceiling, walk-in closet, and a beautifully updated en suite bath with, dual vanities, and a spacious, tiled walk-in shower. The open-concept living area includes a two-story family room with vaulted ceilings, hardwood floors, a gas fireplace, a bright sunroom, and a well-appointed kitchen with granite countertops and stainless steel appliances. A flexible room on the main level-ideal for a home office or guest bedroom-includes access to its own patio and an adjacent full bath. Upstairs offers two additional bedrooms, a full bath, and a large loft that can function as a fifth bedroom, playroom, or flex space. Step outside and enjoy your own private retreat with a beautifully landscaped yard, a patio, and a covered deck featuring a stunning stacked-stone wood-burning fireplace, perfect for entertaining or relaxing. Don't miss out! schedule your showing today!

    Zillow last checked:

    Listing updated:

    Listed by:

    Jessica Ceciarelli 770-369-5542,

    HomeSmart

    Bought with:

    , 390453

    Self Property Advisors

    Source: GAMLS,MLS#: 10516338MLS Logo

    Facts & features

    Interior

    Bedrooms & bathrooms
    • Bedrooms: 4
    • Bathrooms: 3
    • Full bathrooms: 3
    • Main level bathrooms: 2
    • Main level bedrooms: 2
    Dining room
    • Features: Separate Room
    Kitchen
    • Features: Breakfast Bar, Pantry
    Heating
    • Natural Gas, Central
    Cooling
    • Electric, Central Air
    Appliances
    • Included: Dishwasher, Dryer, Microwave, Oven/Range (Combo), Refrigerator, Tankless Water Heater, Washer
    • Laundry: Laundry Closet
    Features
    • Master On Main Level, Tray Ceiling(s), Vaulted Ceiling(s), Walk-In Closet(s)
    • Flooring: Carpet, Hardwood, Tile
    • Windows: Double Pane Windows
    • Basement: None
    • Number of fireplaces: 2
    • Fireplace features: Gas Log, Gas Starter, Outside
    Interior area
    • Total structure area: 2,543
    • Total interior livable area: 2,543 sqft
    • Finished area above ground: 2,543
    • Finished area below ground: 0

    Property

    Parking
    • Total spaces: 2
    • Parking features: Attached, Garage
    • Has attached garage: Yes
    Features
    • Levels: Two
    • Stories: 2
    Lot
    • Size: 7,405 sqft
    • Features: Cul-De-Sac
    Details
    • Parcel number: 111A 009

    Construction

    Type & style
    • Home type: SingleFamily
    • Architectural style: Traditional
    • Property subtype: Single Family Residence
    Materials
    • Stucco
    • Foundation: Slab
    • Roof: Composition
    Condition
    • Resale
    • New construction: No
    • Year built: 2004

    Utilities & green energy

    • Sewer: Public Sewer
    • Water: Public
    • Utilities for property: Cable Available, Sewer Connected

    Community & neighborhood

    Community
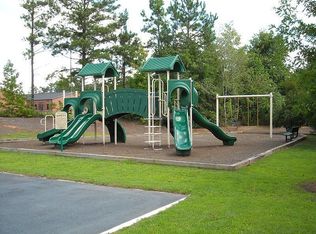
    • Community features: Playground, Pool
    Location
    • Region: Newnan
    • Subdivision: Parks of Olmstead

    HOA & financial

    HOA
    • Has HOA: Yes
    • HOA fee: $690 annually
    • Services included: Other, Swimming

    Other

    Other facts
    • Listing agreement: Exclusive Right To Sell

    Price history

    DateEventPrice
    6/27/2025Sold$422,000$166/sqft
    Source: GAMLS #10516338 Report a problem
    6/26/2025Contingent$422,000$166/sqft
    Source: HomeSmart #10516338 Report a problem
    6/2/2025Pending sale$422,000$166/sqft
    Source: GAMLS #10516338 Report a problem
    5/7/2025Listed for sale$422,000+44.6%$166/sqft
    Source: GAMLS #10516338 Report a problem
    10/19/2020Sold$291,900$115/sqft
    Source: FMLS GA #6775718 Report a problem
    9/30/2020Pending sale$291,900$115/sqft
    Source: Briko LLC #6775718 Report a problem
    9/28/2020Price change$291,900-1%$115/sqft
    Source: Briko LLC #6775718 Report a problem
    9/2/2020Price change$294,900-0.3%$116/sqft
    Source: Briko LLC #6775718 Report a problem
    8/17/2020Listed for sale$295,900+17.8%$116/sqft
    Source: Owner Report a problem
    3/9/2018Sold$251,250-2.4%$99/sqft
    Source: Public Record Report a problem
    2/13/2018Pending sale$257,500$101/sqft
    Source: RE/MAX Results #8322835 Report a problem
    2/8/2018Listed for sale$257,500+13%$101/sqft
    Source: RE/MAX Results #8322835 Report a problem
    3/11/2008Listing removed$227,900$90/sqft
    Source: NCI #2215490 Report a problem
    1/31/2008Listed for sale$227,900+2.4%$90/sqft
    Source: NCI #2215490 Report a problem
    11/8/2007Sold$222,500+11.8%$87/sqft
    Source: Public Record Report a problem
    8/9/2004Sold$199,100$78/sqft
    Source: Public Record Report a problem

    Public tax history

    YearProperty taxesTax assessment
    2025$1,910 +25.4%$158,371 +8.3%
    2024$1,523 +1.6%$146,250 +4.9%
    2023$1,499 -4.9%$139,420 +3.8%
    2022$1,576 +49%$134,278 +23.7%
    2021$1,058 -62.1%$108,544 +3.2%
    2020$2,791 +2.2%$105,178 +11.8%
    2019$2,730 -3.6%$94,104
    2018$2,832 +4%$94,104
    2017$2,722 +0.1%$94,104 +11.1%
    2016$2,718 +11.4%$84,732 +8%
    2015$2,439 -1.6%$78,484
    2014$2,478 $78,484
    2013-- --
    2012-- --
    2011-- --
    2010-- --
    2009-- --
    2008-- --
    2007-- --
    2006-- --
    2005-- --
    2004-- --

    Find assessor info on the county website

    Neighborhood: 30265

    Nearby schools

    GreatSchools rating
    Schools provided by the listing agent
    • Elementary: Welch
    • Middle: Lee
    • High: East Coweta

    Source: GAMLS. This data may not be complete. We recommend contacting the local school district to confirm school assignments for this home.

    Get a cash offer in 3 minutes
    Find out how much your home could sell for in as little as 3 minutes with a no-obligation cash offer.
    Estimated market value
    $416,100
    Get a cash offer in 3 minutes
    Find out how much your home could sell for in as little as 3 minutes with a no-obligation cash offer.
    Estimated market value
    $416,100