Nestled within the sought-after Winding Hills Estates, this exceptional home is set on a quiet cul-de-sac and backs directly to the rolling greens of the picturesque Winding Hills Golf Course, an executive 18-hole course surrounded by manicured landscaping. From the moment you arrive, the home impresses with Hardie board siding, a metal roof, blacktopped driveways, paver walkways, covered front porch and refined curb appeal. Spanning over 3,600 square feet, this Fairway model offers 3 bedrooms, 3.5 baths, and thoughtfully designed living spaces highlighted by stunning wide-plank flooring, vaulted ceilings, exposed beams, and abundant natural light throughout. The inviting living room features a gas fireplace with a wood mantel, creating a warm yet sophisticated focal point. The amazing kitchen is a showpiece, boasting custom cabinetry, a 10' center island, stylish lighting, tiled backsplash, vented hood, and stainless steel appliances—ideal for both everyday living and entertaining. The first-floor primary suite is a private retreat with vaulted ceilings, a spacious walk-in closet, and a spa-inspired bath complete with soaking tub, tiled shower, and double vanities. The fully finished basement expands the living space significantly, offering an oversized family room, full bath, and a dedicated exercise room, with sliding doors leading to a fenced stone patio and inground heated pool—perfect for seamless indoor-outdoor living. Conveniently located close to major highways, Metro North and less than 3 miles to the quaint Village of Montgomery. This home delivers luxury, lifestyle, and accessibility in one remarkable offering. NO HOA.
Pending
Price cut: $50K (5/26)
$899,900
41 Fern Wood Way, Montgomery, NY 12549
3beds
3,668sqft
Single Family Residence, Residential
Built in 2022
1 Acres Lot
$891,900 Zestimate®
$245/sqft
$-- HOA
What's special
Stylish lightingFully finished basementInground heated poolAbundant natural light throughoutOversized family roomCovered front porchSpa-inspired bath
- 167 days |
- 201 |
- 9 |
Zillow last checked:
Listing updated:
Listed by:
Realty Promotions Inc 845-381-5777,
Christopher M Ogden 845-800-2208
Source: OneKey® MLS as distributed by MLS GRID,MLS#: 957885
Facts & features
Interior
Bedrooms & bathrooms
- Bedrooms: 3
- Bathrooms: 4
- Full bathrooms: 3
- 1/2 bathrooms: 1
Primary bedroom
- Level: First
Bedroom 2
- Level: Second
Bedroom 3
- Level: Second
Primary bathroom
- Level: First
Bathroom 2
- Level: Second
Bathroom 3
- Level: Basement
Dining room
- Level: First
Family room
- Level: Basement
Kitchen
- Level: First
Laundry
- Level: First
Lavatory
- Level: First
Living room
- Level: First
Heating
- Propane, Forced Air
Cooling
- Central Air
Appliances
- Included: Stainless Steel Appliance(s), Electric Water Heater, Dishwasher, ENERGY STAR Qualified Appliances, Refrigerator
- Laundry: Laundry Room
Features
- Ceiling Fan(s), Chandelier, Master Downstairs, First Floor Full Bath, Cathedral Ceiling(s), Double Vanity, Eat-in Kitchen, Entrance Foyer, Granite Counters, High Ceilings, Kitchen Island, Marble Counters, Primary Bathroom, Open Kitchen, Pantry, Walk-In Closet(s)
- Flooring: Hardwood, Carpet
- Doors: ENERGY STAR Qualified Doors
- Basement: Finished,Full,Walk-Out Access
- Attic: Walkup
- Number of fireplaces: 1
Interior area
- Total structure area: 3,668
- Total interior livable area: 3,668 sqft
Property
Parking
- Total spaces: 2
- Parking features: Attached, Driveway, Garage Door Opener
- Garage spaces: 2
- Has uncovered spaces: Yes
Features
- Levels: Three Or More
- Patio & porch: Deck, Patio, Porch
- Exterior features: Mailbox
- Has private pool: Yes
- Pool features: In Ground
- Fencing: Fenced
Lot
- Size: 1 Acres
- Features: Cul-De-Sac, Views, Level, Stone/Brick Wall
- Residential vegetation: Partially Wooded
Details
- Parcel number: 334289.028.0000002009.000/0000
- Special conditions: None
Construction
Type & style
- Home type: SingleFamily
- Architectural style: Cape Cod,Colonial,Contemporary
- Property subtype: Single Family Residence, Residential
Materials
- Frame, HardiPlank Type
Condition
- Actual
- Year built: 2022
Details
- Builder model: The Fairway
Utilities & green energy
- Sewer: Septic Tank
- Water: Well
- Utilities for property: Trash Collection Private
Community & HOA
Community
- Features: Golf
- Subdivision: Winding Hills Estates
HOA
- Has HOA: No
Location
- Region: Montgomery
Financial & listing details
- Price per square foot: $245/sqft
- Tax assessed value: $865,900
- Annual tax amount: $16,973
- Date on market: 2/3/2026
- Cumulative days on market: 166 days
- Listing agreement: Exclusive Right To Sell
Estimated market value
$891,900
$847,000 - $936,000
$6,232/mo
Price history
| Date | Event | Price |
|---|---|---|
| 6/25/2026 | Pending sale | $899,900$245/sqft |
Source:  OneKey® MLS as distributed by MLS GRID #957885 Report a problem OneKey® MLS as distributed by MLS GRID #957885 Report a problem | ||
| 5/26/2026 | Price change | $899,900-5.3%$245/sqft |
Source: OneKey® MLS as distributed by MLS GRID #957885 Report a problem | ||
| 2/3/2026 | Listed for sale | $949,900-8.6%$259/sqft |
Source: OneKey® MLS as distributed by MLS GRID #957885 Report a problem | ||
| 2/28/2025 | Listing removed | $1,039,000$283/sqft |
Source: OneKey® MLS as distributed by MLS GRID #H6333420 Report a problem | ||
| 11/26/2024 | Price change | $1,039,000-3.3%$283/sqft |
Source: OneKey® MLS as distributed by MLS GRID #H6333420 Report a problem | ||
| 11/13/2024 | Price change | $1,075,000-6.5%$293/sqft |
Source: OneKey® MLS as distributed by MLS GRID #H6333420 Report a problem | ||
| 10/25/2024 | Listed for sale | $1,150,000+54.1%$314/sqft |
Source: OneKey® MLS as distributed by MLS GRID #H6333420 Report a problem | ||
| 4/19/2024 | Listing removed | -- |
Source:  HVCRMLS #20204928 Report a problem HVCRMLS #20204928 Report a problem | ||
| 5/27/2022 | Sold | $746,250+11.4%$203/sqft |
Source: OneKey® MLS as distributed by MLS GRID #H6083101 Report a problem | ||
| 11/18/2021 | Listing removed | $669,900$183/sqft |
Source: HVCRMLS #20204928 Report a problem | ||
| 8/26/2021 | Pending sale | $669,900$183/sqft |
Source:  HVCRMLS #20204928 Report a problem HVCRMLS #20204928 Report a problem | ||
| 8/26/2021 | Contingent | $669,900+7.2%$183/sqft |
Source: HVCRMLS #20204928 Report a problem | ||
| 8/24/2021 | Pending sale | $624,900$170/sqft |
Source: HVCRMLS #20204928 Report a problem | ||
| 5/28/2021 | Price change | $624,900+2.5%$170/sqft |
Source: HVCRMLS #20204928 Report a problem | ||
| 4/12/2021 | Price change | $609,900-6.2%$166/sqft |
Source: HVCRMLS #20204928 Report a problem | ||
| 3/15/2021 | Price change | $649,900+1.6%$177/sqft |
Source: HVCRMLS #20204928 Report a problem | ||
| 1/18/2021 | Price change | $639,900+1.6%$174/sqft |
Source: Realty Promotions Inc #20204928 Report a problem | ||
| 12/10/2020 | Price change | $629,900+1.6%$172/sqft |
Source: Realty Promotions Inc #H6083101 Report a problem | ||
| 11/19/2020 | Price change | $619,900+10.7%$169/sqft |
Source: Realty Promotions Inc #H6083101 Report a problem | ||
| 11/17/2020 | Price change | $559,900+0.2%$153/sqft |
Source: Realty Promotions Inc #H6083101 Report a problem | ||
| 11/2/2020 | Price change | $558,900-0.2%$152/sqft |
Source: Realty Promotions Inc #20194551 Report a problem | ||
| 10/18/2019 | Listed for sale | $559,900$153/sqft |
Source: Realty Promotions Inc #5105898 Report a problem | ||
Public tax history
| Year | Property taxes | Tax assessment |
|---|---|---|
| 2025 | -- | $320,400 |
| 2024 | -- | $320,400 +2.2% |
| 2023 | -- | $313,400 +31.4% |
| 2022 | -- | $238,500 +695% |
| 2021 | -- | $30,000 |
| 2020 | -- | $30,000 |
| 2019 | -- | $30,000 |
| 2018 | -- | $30,000 |
| 2017 | $1,460 | $30,000 |
| 2016 | -- | $30,000 |
| 2015 | -- | $30,000 |
| 2014 | -- | $30,000 |
| 2013 | -- | $30,000 |
| 2012 | -- | $30,000 |
| 2011 | -- | $30,000 |
| 2010 | -- | $30,000 |
| 2009 | -- | $30,000 |
| 2007 | -- | $30,000 |
| 2006 | -- | $30,000 |
| 2005 | -- | $30,000 |
| 2004 | -- | $30,000 |
| 2002 | -- | $30,000 |
Find assessor info on the county website
Monthly payment
Climate risks
Neighborhood: 12549
Nearby schools
GreatSchools rating
- 5/10Montgomery Elementary SchoolGrades: K-5Distance: 1.9 mi
- 6/10Valley Central Middle SchoolGrades: 6-8Distance: 3.1 mi
- 6/10Valley Central High SchoolGrades: 9-12Distance: 3.1 mi
Schools provided by the listing agent
- Elementary: Montgomery Elementary School
- Middle: Valley Central Middle School
- High: Valley Central High School
Source: OneKey® MLS as distributed by MLS GRID. This data may not be complete. We recommend contacting the local school district to confirm school assignments for this home.
- $843,8004 bd3 ba2.6k sqft33 Fern Wood Way, Montgomery, NY 12549Off Market

- $1,150,0003 bd4 ba4k sqft45 Fern Wood Way, Montgomery, NY 12549Sold
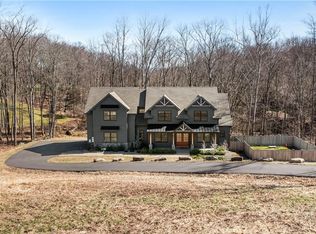
- $775,0004 bd3 ba3.1k sqft38 Fern Wood Way, Montgomery, NY 12549Sold

- $750,9003 bd3 ba2.5k sqft32 Fern Wood Way, Montgomery, NY 12549Off Market

- $963,8004 bd3 ba3.6k sqft27 Fern Wood Way, Montgomery, NY 12549Off Market
- $865,2003 bd4 ba3.6k sqft44 Fern Wood Way, Montgomery, NY 12549Off Market
- $1,040,3004 bd3 ba3.8k sqft49 Fern Wood Way, Montgomery, NY 12549Off Market
- $699,7003 bd3 ba2.2k sqft26 Fern Wood Way, Montgomery, NY 12549Off Market
A local agent can set up tours, give advice and negotiate with sellers.
Similar homes
- $729,0004 bd3 ba3.3k sqft27 Grosso Court, Montgomery, NY 12549For Sale
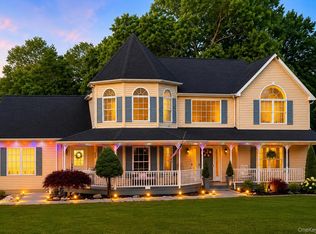
 MLS ID #1018110, Camelia A. Pena-Rivera, Listing by: RE/MAX Distinguished Hms.&Prop. OneKey® MLS as distributed by MLS GRID
 - $675,0003 bd2 ba2.9k sqft291 Comfort Trail, Montgomery, NY 12549For Sale
 MLS ID #1012189, Mark J Tierney, Listing by: Howard Hanna Rand Realty. OneKey® MLS as distributed by MLS GRID
 - $675,0005 bd3 ba2.9k sqft40 Bailey Road, Montgomery, NY 12549For Sale
 MLS ID #1009368, Nancy E. LaBarbera, Listing by: KW Hudson Valley United. OneKey® MLS as distributed by MLS GRID
 - $1,190,0004 bd3 ba3.1k sqft170 Dickerson Avenue, Montgomery, NY 12549For Sale
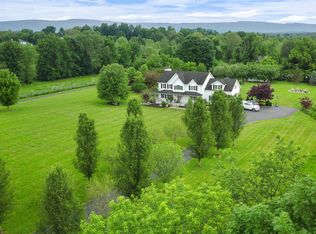 MLS ID #975612, Dylan Woods, Listing by: Howard Hanna Rand Realty. OneKey® MLS as distributed by MLS GRID
 - $889,0004 bd3 ba2.6k sqft50 Meghan Court, Pine Bush, NY 12566For SaleMLS ID #961139, Marion Bruhns, Listing by: Howard Hanna Rand Realty. OneKey® MLS as distributed by MLS GRID
- $900,0004 bd3 ba2.4k sqft4 Lewis Lane, Bloomingburg, NY 12721For SaleMLS ID #959143, Travis Thompson, Listing by: KW Hudson Valley United. OneKey® MLS as distributed by MLS GRID
- $899,0004 bd3 ba3.1k sqft66 Pin Oak Drive, New Windsor, NY 12553For SaleMLS ID #1013679, Stephen Ramundo, Listing by: Keller Williams Valley Realty. OneKey® MLS as distributed by MLS GRID
- $849,9004 bd6 ba5.3k sqft167 Vinegar Hill Road, Pine Bush, NY 12566For SaleMLS ID #957887, Asa E Lennon, Listing by: RE/MAX Benchmark Realty Group. OneKey® MLS as distributed by MLS GRID
- $699,0004 bd4 ba3.3k sqft571 Route 17M, Middletown, NY 10940For SaleMLS ID #984442, Angela R. Murphy, Listing by: BHG Real Estate Green Team. OneKey® MLS as distributed by MLS GRID
- $849,9994 bd3 ba2.2k sqft24 Boville Court, Chester, NY 10918For SaleMLS ID #1015381, Jennifer Acevedo, Listing by: KW Hudson Valley United. OneKey® MLS as distributed by MLS GRID
- $834,4005 bd4 ba3.2k sqft7 Morrow Court, Walden, NY 12586New ConstructionMLS ID #1012439, Sandra Spector, Listing by: Howard Hanna Rand Realty. OneKey® MLS as distributed by MLS GRID
- $900,0004 bd3 ba3k sqft4 Picnic Woods Road, Clintondale, NY 12515For SaleMLS ID #955456, Arya Rabinovits, Listing by: eRealty Advisors, Inc. OneKey® MLS as distributed by MLS GRID
- $569,0004 bd3 ba3k sqft20 County Highway 17, Thompson Ridge, NY 10985For SaleMLS ID #1007418, Michelle P Gruberger, Listing by: Real Estate Circuit Inc. OneKey® MLS as distributed by MLS GRID
- $925,0004 bd4 ba4.1k sqft456 Old Sackett Road, Rock Hill, NY 12775For SaleMLS ID #991404, Loretta Wolff, Listing by: NexLvl Real Estate Inc.. OneKey® MLS as distributed by MLS GRID
- $735,0004 bd3 ba2.8k sqft12 Neveles Pride Court, Pine Bush, NY 12566For SaleMLS ID #954273, Barbara Ann Rojas, Listing by: Curasi Realty, Inc.. OneKey® MLS as distributed by MLS GRID
- $1,175,0004 bd5 ba3.9k sqft17 Dorian Way, Campbell Hall, NY 10916For SaleMLS ID #1009925, Pete Rodriguez, Listing by: William Raveis Real Estate. OneKey® MLS as distributed by MLS GRID
- $799,9904 bd3 ba2.9k sqft18 Valley View Road, Goshen, NY 10924For SaleMLS ID #982665, Joseph Gorman, Listing by: BHG Real Estate Green Team. OneKey® MLS as distributed by MLS GRID
- $995,0004 bd3 ba3.7k sqft49 Helms Hill Road, Washingtonville, NY 10992For SaleMLS ID #954810, Brandon L Nielsen, Listing by: Century 21 Full Service Realty. OneKey® MLS as distributed by MLS GRID
- $799,0004 bd4 ba2.5k sqft18 Baron Drive, Warwick, NY 10990For SaleMLS ID #1024327, James J. Cosenza, Listing by: BHG Real Estate Green Team. OneKey® MLS as distributed by MLS GRID
- $749,9003 bd4 ba2.7k sqft195 Pressler Road, Wallkill, NY 12589For SaleMLS ID #1017423, Antoinette M Gundersen, Listing by: HomeSmart Homes & Estates. OneKey® MLS as distributed by MLS GRID
