Experience unparalleled convenience and sophistication with this Smart Home Marvel! Boasting over 4000 square feet of modern luxury, this residence offers a seamless blend of elegance and contemporary living. Nestled within the serene surroundings of the Winding Hills Golf Club on a private 1.3 acre lot at the cul-de-sac's end, this unique 3-bedroom home, complete with a study/den featuring double closets and a convenient murphy bed, presents an incredible opportunity to control your living environment to your exact preferences. Approach your personal oasis and admire the custom Hardie board cement siding and inviting trek front porch. Step inside to discover a dream eat-in-kitchen, perfect for culinary enthusiasts, featuring a coffee bar, walk-in-pantry, built-in spice rack, and exquisite Quartz countertops complemented by Cafe Kitchen by G.E. Appliances, including dual ovens for culinary adventures. Adjacent to the kitchen, the laundry room offers added convenience, while pet lovers will appreciate the dedicated cleaning area and reverse osmosis system, with access to a spacious 30 x 30 outdoor dog enclosure featuring special pet grass. Entertain in style in the contemporary dining area, seamlessly leading to the living room boasting floor-to-ceiling windows adorned with custom Roman shades by Hunter Douglas and a wonderful 42-inch propane fireplace. Upstairs, a generously sized living area awaits, adorned with modern flooring throughout. Each bedroom boasts custom Roman shades and walk-in closets, with the primary featuring his and her closets, a luxurious primary bath with a modern tub, and a voice-activated shower, complemented by unique wallpaper accents. The fully finished walkout basement, boasting 9-ft ceilings, offers a spacious family room with a designated tiled dog area and a cozy reading nook. Additionally, discover a versatile playroom or potential gym, complete with a treadmill outlet, along with a discreet office space for remote work. Don't miss the remarkable theater room, featuring a stunning 132-inch screen and seating for seven, accompanied by a 7.4.2 surround sound system for an unparalleled cinematic experience. Even the two-car garage is equipped with Wi-Fi connectivity, ensuring seamless connectivity throughout the home. Completing this extraordinary residence is a full house generator for added peace of mind. Situated in a prime location convenient to schools, shopping, and major highways, this remarkable home presents a rare opportunity for discerning buyers. Don't let this exceptional offering slip away - schedule your showing today! Additional Information: Amenities:Soaking Tub,ParkingFeatures:2 Car Attached,
Sold for $1,150,000
$1,150,000
45 Fern Wood Way, Montgomery, NY 12549
3beds
4,017sqft
Single Family Residence, Residential
Built in 2022
1.3 Acres Lot
$1,154,200 Zestimate®
$286/sqft
$5,618 Estimated rent
Home value
$1,154,200
$1.10M - $1.21M
$5,618/mo
Zestimate® history
Owner options
List your home for rent
$5,618/mo
Rent Zestimate®
Find your next renter with Zillow Rental Manager. Plus, with online applications, you can quickly screen prospective tenants – for free.
$5,618/mo
Rent Zestimate®
Refinance and save
$8,127/mo
Est. payment
Refinancing to a lower rate could help reduce your monthly payments and save thousands over the life of the loan.
$8,127/mo
Est. payment
Explore your selling options
Work with a Zillow partner agent
Leverage their expertise and Zillow's premium Showcase listings to get your home seen by more buyers.
Get startedList with your own agent
Get your home in front of millions of buyers by listing it on Zillow.
Learn how to do itSell it yourself
Take full control of how buyers see your home on Zillow by listing For Sale by Owner (FSBO).
List your homeWhat's special
Contemporary livingModern tubContemporary dining areaCustom roman shadesDiscreet office spaceConvenient murphy bedFull house generator
Zillow last checked:
Listing updated:
Listed by:
Johnette Berlingieri 845-473-9770,
Houlihan Lawrence Inc. 845-473-9770
Bought with:
Johnette Berlingieri, 30BE0460848
Houlihan Lawrence Inc.
Source: OneKey® MLS as distributed by MLS GRID,MLS#: H6291753
Facts & features
Interior
Bedrooms & bathrooms
- Bedrooms: 3
- Bathrooms: 4
- Full bathrooms: 3
- 1/2 bathrooms: 1
Bedroom 1
- Description: Laminate flooring, Walk-in closet
- Level: Second
Bedroom 2
- Description: Laminate flooring, WAlk-in closet
- Level: Second
Other
- Description: Voice activated shower, Laminate flooring, Full tiled bath, His and Hers walk-in closets
- Level: Second
Bonus room
- Description: Study with Double closets and Murphy bed
- Level: Second
Bonus room
- Description: Workout room/playroom - special treadmill outlet
- Level: Basement
Bonus room
- Description: Theater room - Carpeting, 132 inch screen, 9 seats, 7.4.2 surround sound system
- Level: Basement
Dining room
- Description: Laminate flooring
- Level: First
Family room
- Description: Laminate flooring, 9 Ft Ceilings, Outside Entrance, Tiled dog area
- Level: Basement
Kitchen
- Description: EIK with coffee bar, Quartz counter tops, Dining area to SGD to trek deck, Laminate flooring
- Level: First
Laundry
- Description: Special dog washing area - reverse osmosis system for pet drinking water
- Level: First
Living room
- Description: 42" Propane Fireplace, Large windows, Laminate flooring
- Level: First
Office
- Description: Laminate flooring
- Level: Basement
Heating
- Forced Air, Propane
Cooling
- Central Air
Appliances
- Included: Convection Oven, Cooktop, Dishwasher, Electric Water Heater, Refrigerator, Trash Compactor
- Laundry: Inside
Features
- Cathedral Ceiling(s), Ceiling Fan(s), Chefs Kitchen, Eat-in Kitchen, Entrance Foyer, Formal Dining, Kitchen Island, Primary Bathroom, Pantry, Quartz/Quartzite Counters
- Windows: Blinds, Double Pane Windows, Floor to Ceiling Windows, Wall of Windows
- Basement: Finished,Full,Walk-Out Access
- Attic: Full,Pull Stairs,Unfinished
- Number of fireplaces: 1
Interior area
- Total structure area: 4,017
- Total interior livable area: 4,017 sqft
Property
Parking
- Total spaces: 2
- Parking features: Attached, Driveway, Garage Door Opener
- Has uncovered spaces: Yes
Features
- Patio & porch: Deck, Porch
Lot
- Size: 1.3 Acres
- Features: Cul-De-Sac, Near School, Views
- Residential vegetation: Partially Wooded
Details
- Parcel number: 3342890280000002008.0000000
- Other equipment: Generator
Construction
Type & style
- Home type: SingleFamily
- Architectural style: Colonial,Contemporary
- Property subtype: Single Family Residence, Residential
Materials
- Blown-In Insulation, Other
- Foundation: Other
Condition
- Year built: 2022
Utilities & green energy
- Sewer: Septic Tank
- Utilities for property: Trash Collection Private
Community & HOA
Community
- Features: Golf
- Subdivision: Winding Hills Estates
HOA
- Has HOA: No
Location
- Region: Montgomery
Financial & listing details
- Price per square foot: $286/sqft
- Tax assessed value: $343,600
- Annual tax amount: $17,246
- Date on market: 3/11/2024
- Listing agreement: Exclusive Right To Sell
- Inclusions: Oven/Range
- Exclusions: Dryer, Washer
Price history
| Date | Event | Price |
|---|---|---|
| 6/12/2024 | Sold | $1,150,000-3.4%$286/sqft |
Source:  OneKey® MLS as distributed by MLS GRID #H6291753 Report a problem OneKey® MLS as distributed by MLS GRID #H6291753 Report a problem | ||
| 4/22/2024 | Pending sale | $1,190,000$296/sqft |
Source: OneKey® MLS as distributed by MLS GRID #H6291753 Report a problem | ||
| 3/11/2024 | Listed for sale | $1,190,000+71.7%$296/sqft |
Source: OneKey® MLS as distributed by MLS GRID #H6291753 Report a problem | ||
| 2/2/2022 | Sold | $692,900$172/sqft |
Source: OneKey® MLS as distributed by MLS GRID #H6083113 Report a problem | ||
| 9/17/2021 | Contingent | $692,900$172/sqft |
Source:  HVCRMLS #20204930 Report a problem HVCRMLS #20204930 Report a problem | ||
| 1/15/2021 | Pending sale | $692,900$172/sqft |
Source: OneKey® MLS as distributed by MLS GRID #H6083113 Report a problem | ||
| 1/8/2021 | Price change | $692,900+8.3%$172/sqft |
Source: OneKey® MLS as distributed by MLS GRID #H6083113 Report a problem | ||
| 12/10/2020 | Price change | $639,900+1.6%$159/sqft |
Source: Realty Promotions Inc #H6083113 Report a problem | ||
| 11/17/2020 | Price change | $629,900+0.2%$157/sqft |
Source: Realty Promotions Inc #H6083113 Report a problem | ||
| 11/2/2020 | Price change | $628,900-0.2%$157/sqft |
Source: Realty Promotions Inc #20194556 Report a problem | ||
| 10/18/2019 | Listed for sale | $629,900$157/sqft |
Source: Realty Promotions Inc #5105944 Report a problem | ||
Public tax history
| Year | Property taxes | Tax assessment |
|---|---|---|
| 2025 | -- | $343,600 |
| 2024 | -- | $343,600 |
| 2023 | -- | $343,600 |
| 2022 | -- | $343,600 +1045.3% |
| 2021 | -- | $30,000 |
| 2020 | -- | $30,000 |
| 2019 | -- | $30,000 |
| 2018 | -- | $30,000 |
| 2017 | $1,460 | $30,000 |
| 2016 | -- | $30,000 |
| 2015 | -- | $30,000 |
| 2014 | -- | $30,000 |
| 2013 | -- | $30,000 |
| 2012 | -- | $30,000 |
| 2011 | -- | $30,000 |
| 2010 | -- | $30,000 |
| 2009 | -- | $30,000 |
| 2007 | -- | $30,000 |
| 2006 | -- | $30,000 |
| 2005 | -- | $30,000 |
| 2004 | -- | $30,000 |
| 2002 | -- | $30,000 |
Find assessor info on the county website
Neighborhood: 12549
Nearby homes
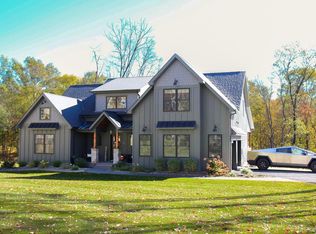
- $899,9003 bd4 ba3.6k sqft41 Fern Wood Way, Montgomery, NY 12549Pending
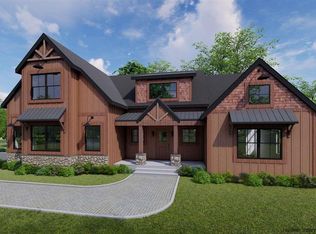
- $1,040,3004 bd3 ba3.8k sqft49 Fern Wood Way, Montgomery, NY 12549Off Market
- $843,8004 bd3 ba2.6k sqft33 Fern Wood Way, Montgomery, NY 12549Off Market

- $875,0003 bd4 ba3.6k sqft48 Fern Wood Way, Montgomery, NY 12549Sold
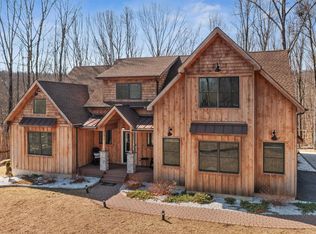
- $865,2003 bd4 ba3.6k sqft44 Fern Wood Way, Montgomery, NY 12549Off Market
- $775,0004 bd3 ba3.1k sqft38 Fern Wood Way, Montgomery, NY 12549Sold
- $750,9003 bd3 ba2.5k sqft32 Fern Wood Way, Montgomery, NY 12549Off Market
- $1,100,0004 bd4 ba3.8k sqft166 Benedict Rd, Montgomery, NY 12549Off Market
Nearby schools
GreatSchools rating
- 5/10Montgomery Elementary SchoolGrades: K-5Distance: 1.8 mi
- 6/10Valley Central Middle SchoolGrades: 6-8Distance: 3.1 mi
- 6/10Valley Central High SchoolGrades: 9-12Distance: 3.2 mi
Schools provided by the listing agent
- Elementary: Montgomery Elementary School
- Middle: Valley Central Middle School
- High: Valley Central High School
Source: OneKey® MLS as distributed by MLS GRID. This data may not be complete. We recommend contacting the local school district to confirm school assignments for this home.
Get a cash offer in 3 minutes
Find out how much your home could sell for in as little as 3 minutes with a no-obligation cash offer.
Estimated market value
$1,154,200
Get a cash offer in 3 minutes
Find out how much your home could sell for in as little as 3 minutes with a no-obligation cash offer.
Estimated market value
$1,154,200
- New York
- Orange County
- Montgomery
- 12549
- 45 Fern Wood Way
Nearby cities
Nearby zip codes
Other Montgomery Topics
