Welcome to Winding Hills Estates - one of the most prestigious communities in Montgomery, NY. Nestled within the serene surroundings of Winding Hills Golf Club, this stunning Contemporary Colonial sits on a prime 1.4 acre lot at the end of a unique cul-de-sac. With over 3,600 square feet of modern luxury, this home offers 3 bedrooms, a study/den, and 3.5 bathrooms. The charming front porch and natural cedar siding create a warm and inviting first impression. Step through the front door and immediately notice the convenient layout - a secluded laundry room on one side and a spacious two car garage and guest closet just down the hall on the other side. Then, as you pass the guest half bath and giant pantry, the home opens into a breathtaking open floor plan with soaring cathedral ceilings and beautiful hardwood floors. The gourmet kitchen is a chef's dream, featuring an exquisite center island, quartz countertops, a pantry, a tiled backsplash, and stylish lighting. The dining area, illuminated by sliding glass doors, leads to a spacious deck - perfect for peaceful gatherings. The cozy living room, just off the dining space, boasts large windows and a striking tiled fireplace with a custom mantel as its focal point. The first-floor primary suite is a true retreat, with cathedral ceilings, wood flooring, large windows, and generous closet space. The luxurious primary bath offer dual vanities, a free-standing shower, and a beautiful soaking tub - your own private oasis. Upstairs, a charming balcony overlooks the main living area and leads to two spacious bedrooms with ample closet space, linen closet, a giant storage closet and a full bath. The fully finished lower level with newer carpet is an entertainer's dream, featuring a gigantic open family room with endless possibilities for customization. You'll also find a separate study/den, a full bath, and a large storage room housing the home's mechanicals. This exceptionally designed home is just minutes from schools, shopping, and major highways. A rare opportunity to own an impressive property in a prime location - this is a must see!
Sold for $875,000
$875,000
48 Fern Wood Way, Montgomery, NY 12549
3beds
3,668sqft
Single Family Residence, Residential
Built in 2021
1.4 Acres Lot
$919,100 Zestimate®
$239/sqft
$5,359 Estimated rent
Home value
$919,100
$800,000 - $1.06M
$5,359/mo
Zestimate® history
Owner options
List your home for rent
$5,359/mo
Rent Zestimate®
Find your next renter with Zillow Rental Manager. Plus, with online applications, you can quickly screen prospective tenants – for free.
$5,359/mo
Rent Zestimate®
Refinance and save
$6,111/mo
Est. payment
Refinancing to a lower rate could help reduce your monthly payments and save thousands over the life of the loan.
$6,111/mo
Est. payment
Explore your selling options
Work with a Zillow partner agent
Leverage their expertise and Zillow's premium Showcase listings to get your home seen by more buyers.
Get startedList with your own agent
Get your home in front of millions of buyers by listing it on Zillow.
Learn how to do itSell it yourself
Take full control of how buyers see your home on Zillow by listing For Sale by Owner (FSBO).
List your homeWhat's special
Stylish lightingTiled fireplaceFully finished lower levelSpacious bedroomsSpacious deckBreathtaking open floor planConvenient layout
Zillow last checked:
Listing updated:
Listed by:
Johnette Berlingieri 845-473-9770,
Houlihan Lawrence Inc. 845-473-9770
Bought with:
Pedro Garcia, 40GA0948158
Curasi Realty, Inc.
Source: OneKey® MLS as distributed by MLS GRID,MLS#: 825223
Facts & features
Interior
Bedrooms & bathrooms
- Bedrooms: 3
- Bathrooms: 4
- Full bathrooms: 3
- 1/2 bathrooms: 1
Primary bedroom
- Description: Wood flooring, Cathedral Ceiling, Walk-in Closet plus extra closet space
- Level: First
Bedroom 1
- Description: Carpeted, Walk-in closet
- Level: Second
Bedroom 2
- Description: Carpeted, Walk-in closet
- Level: Second
Den
- Description: Carpeted, Walk-in closet
- Level: Basement
Dining room
- Description: Wood flooring, Cathedral Ceiling, Sliding Glass Doors
- Level: First
Family room
- Description: Full Finished Recreation Room, Carpeted
- Level: Basement
Kitchen
- Description: Wood Flooring, Quartz Countertops, Cathedral Ceiling
- Level: First
Living room
- Description: Wood Flooring, Fireplace, Cathedral Ceiling
- Level: First
Heating
- Forced Air, Propane
Cooling
- Central Air
Appliances
- Included: Dishwasher, Dryer, Microwave, Range, Refrigerator, Washer, Water Softener Owned
- Laundry: In Hall, Laundry Room
Features
- First Floor Bedroom, First Floor Full Bath, Breakfast Bar, Built-in Features, Cathedral Ceiling(s), Ceiling Fan(s), Double Vanity, Eat-in Kitchen, Entrance Foyer, His and Hers Closets, Kitchen Island, Primary Bathroom, Master Downstairs, Open Floorplan, Open Kitchen, Pantry, Quartz/Quartzite Counters, Soaking Tub, Storage, Walk Through Kitchen
- Flooring: Carpet, Ceramic Tile, Wood
- Windows: Blinds, Drapes, Screens
- Basement: Finished,Full,See Remarks,Storage Space
- Attic: Scuttle
- Number of fireplaces: 1
- Fireplace features: Gas, Living Room
Interior area
- Total structure area: 3,668
- Total interior livable area: 3,668 sqft
Property
Parking
- Total spaces: 2
- Parking features: Attached, Driveway, Garage
- Garage spaces: 2
- Has uncovered spaces: Yes
Features
- Levels: Three Or More
- Patio & porch: Covered, Deck
- Exterior features: Lighting, Mailbox, Rain Gutters
- Fencing: None
- Has view: Yes
- View description: Trees/Woods
Lot
- Size: 1.4 Acres
- Features: Back Yard, Cul-De-Sac, Front Yard, Landscaped, Level, On Golf Course, Views
- Residential vegetation: Partially Wooded
Details
- Parcel number: 3342890280000002006.0000000
- Special conditions: None
Construction
Type & style
- Home type: SingleFamily
- Architectural style: Colonial,Contemporary
- Property subtype: Single Family Residence, Residential
Materials
- Cedar
- Foundation: Other
Condition
- Actual
- Year built: 2021
- Major remodel year: 2021
Details
- Builder model: The Fairway
Utilities & green energy
- Sewer: Septic Tank
- Utilities for property: Cable Available, Propane, Trash Collection Private, Underground Utilities
Community & HOA
Community
- Features: Clubhouse, Golf
- Security: Smoke Detector(s)
- Subdivision: Winding Hills Estates
HOA
- Has HOA: No
Location
- Region: Montgomery
Financial & listing details
- Price per square foot: $239/sqft
- Tax assessed value: $350,000
- Annual tax amount: $18,530
- Date on market: 3/26/2025
- Cumulative days on market: 96 days
- Listing agreement: Exclusive Right To Sell
- Listing terms: Cash,Conventional
Price history
| Date | Event | Price |
|---|---|---|
| 6/30/2025 | Sold | $875,000-2.8%$239/sqft |
Source:  OneKey® MLS as distributed by MLS GRID #825223 Report a problem OneKey® MLS as distributed by MLS GRID #825223 Report a problem | ||
| 5/7/2025 | Pending sale | $899,900$245/sqft |
Source: OneKey® MLS as distributed by MLS GRID #825223 Report a problem | ||
| 3/26/2025 | Listed for sale | $899,900+23.3%$245/sqft |
Source: OneKey® MLS as distributed by MLS GRID #825223 Report a problem | ||
| 2/24/2022 | Sold | $729,887+0.3%$199/sqft |
Source: Public Record Report a problem | ||
| 11/5/2021 | Sold | $727,866$198/sqft |
Source:  HVCRMLS #20204932 Report a problem HVCRMLS #20204932 Report a problem | ||
| 11/5/2021 | Pending sale | $727,866+14.6%$198/sqft |
Source: OneKey® MLS as distributed by MLS GRID #H6083124 Report a problem | ||
| 8/24/2021 | Contingent | $634,900$173/sqft |
Source: HVCRMLS #20204932 Report a problem | ||
| 12/2/2020 | Pending sale | $634,900$173/sqft |
Source: Realty Promotions Inc #20204932 Report a problem | ||
| 12/2/2020 | Price change | $634,900-0.8%$173/sqft |
Source: Realty Promotions Inc #20204932 Report a problem | ||
| 11/17/2020 | Price change | $639,900+0.2%$174/sqft |
Source: Realty Promotions Inc #H6083124 Report a problem | ||
| 11/2/2020 | Price change | $638,900-0.2%$174/sqft |
Source: Realty Promotions Inc #20194559 Report a problem | ||
| 10/18/2019 | Listed for sale | $639,900$174/sqft |
Source: Realty Promotions Inc #5105957 Report a problem | ||
Public tax history
| Year | Property taxes | Tax assessment |
|---|---|---|
| 2025 | -- | $350,000 |
| 2024 | -- | $350,000 |
| 2023 | -- | $350,000 |
| 2022 | -- | $350,000 +600% |
| 2021 | -- | $50,000 +66.7% |
| 2020 | -- | $30,000 |
| 2019 | -- | $30,000 |
| 2018 | -- | $30,000 |
| 2017 | $1,460 | $30,000 |
| 2016 | -- | $30,000 |
| 2015 | -- | $30,000 |
| 2014 | -- | $30,000 |
| 2013 | -- | $30,000 |
| 2012 | -- | $30,000 |
| 2011 | -- | $30,000 |
| 2010 | -- | $30,000 |
| 2009 | -- | $30,000 |
| 2007 | -- | $30,000 |
| 2006 | -- | $30,000 |
| 2005 | -- | $30,000 |
| 2004 | -- | $30,000 |
| 2002 | -- | $30,000 |
Find assessor info on the county website
Neighborhood: 12549
Nearby homes
- $962,9004 bd3 ba3.8k sqft46 Fern Wood Way, Montgomery, NY 12549Off Market
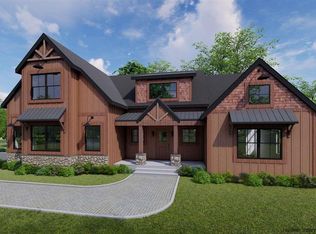
- $1,045,8004 bd3 ba3.8k sqft49 Fern Wood Way, Montgomery, NY 12549Off Market
- $859,7003 bd4 ba3.6k sqft44 Fern Wood Way, Montgomery, NY 12549Off Market
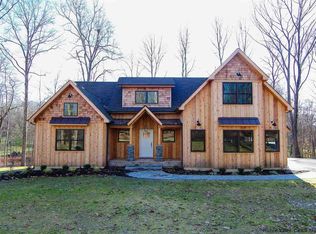
- $1,150,0003 bd4 ba4k sqft45 Fern Wood Way, Montgomery, NY 12549Sold
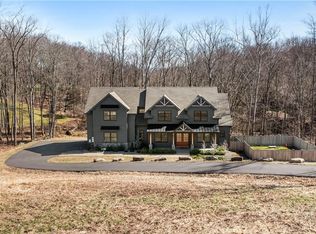
- $775,0004 bd3 ba3.1k sqft38 Fern Wood Way, Montgomery, NY 12549Sold
- $132,400-- bd-- ba-- sqft172 Benedict Rd, Montgomery, NY 12549Off Market
- $899,9003 bd4 ba3.6k sqft41 Fern Wood Way, Montgomery, NY 12549Pending
- $747,3003 bd3 ba2.5k sqft32 Fern Wood Way, Montgomery, NY 12549Off Market
Nearby schools
GreatSchools rating
- 5/10Montgomery Elementary SchoolGrades: K-5Distance: 1.9 mi
- 6/10Valley Central Middle SchoolGrades: 6-8Distance: 3.1 mi
- 6/10Valley Central High SchoolGrades: 9-12Distance: 3.2 mi
Schools provided by the listing agent
- Elementary: Montgomery Elementary School
- Middle: Valley Central Middle School
- High: Valley Central High School
Source: OneKey® MLS as distributed by MLS GRID. This data may not be complete. We recommend contacting the local school district to confirm school assignments for this home.
Get a cash offer in 3 minutes
Find out how much your home could sell for in as little as 3 minutes with a no-obligation cash offer.
Estimated market value
$919,100
Get a cash offer in 3 minutes
Find out how much your home could sell for in as little as 3 minutes with a no-obligation cash offer.
Estimated market value
$919,100
- New York
- Orange County
- Montgomery
- 12549
- 48 Fern Wood Way
Nearby cities
Nearby zip codes
Other Montgomery Topics
