Location, location, location. Highly desired Dunroy Subdivision conveniently located 1.5 miles from shopping. Walk into the bright and open living room with 15' ceilings and fireplace adjoining gourmet kitchen and dining. All bedrooms have en suite bathrooms. Primary bedroom has desirable sitting room and cozy fire place. Screened in porch with large open deck, perfect for unwinding after a long day or entertaining. Downstairs has bedroom with bath, huge greatroom with fireplace, exercise room, plenty of storage and also a WhisperKOOL wine celler that holds over 1,000 bottles. A lot of square feet for the price with good quality lot. Great neighborhood to walk the dogs. Home warranty is offered. This is a must see.
Closed
$875,000
41 Flat Rock Fields Ln #2, Hendersonville, NC 28739
4beds
4,942sqft
Single Family Residence
Built in 2007
0.92 Acres Lot
$1,026,800 Zestimate®
$177/sqft
$4,677 Estimated rent
Home value
$1,026,800
$945,000 - $1.13M
$4,677/mo
Zestimate® history
Owner options
List your home for rent
$4,677/mo
Rent Zestimate®
Find your next renter with Zillow Rental Manager. Plus, with online applications, you can quickly screen prospective tenants – for free.
$4,677/mo
Rent Zestimate®
Refinance and save
$5,620/mo
Est. payment
Refinancing to a lower rate could help reduce your monthly payments and save thousands over the life of the loan.
$5,620/mo
Est. payment
Explore your selling options
Work with a Zillow partner agent
Leverage their expertise and Zillow's premium Showcase listings to get your home seen by more buyers.
Get startedList with your own agent
Get your home in front of millions of buyers by listing it on Zillow.
Learn how to do itSell it yourself
Take full control of how buyers see your home on Zillow by listing For Sale by Owner (FSBO).
List your homeWhat's special
Exercise roomWhisperkool wine cellerPlenty of storageGourmet kitchenLarge open deckHuge greatroom
Zillow last checked:
Listing updated:
Listed by:
Brick Cox brickcox54@gmail.com,
RE/MAX Results
Bought with:
Caroline Kalpinski
Premier Sotheby’s International Realty
Source: Canopy MLS as distributed by MLS GRID,MLS#: 4024639
Facts & features
Interior
Bedrooms & bathrooms
- Bedrooms: 4
- Bathrooms: 5
- Full bathrooms: 4
- 1/2 bathrooms: 1
- Main level bedrooms: 3
Primary bedroom
- Features: Cathedral Ceiling(s), Ceiling Fan(s), Tray Ceiling(s), Vaulted Ceiling(s), Walk-In Closet(s)
- Level: Main
- Area: 345 Square Feet
- Dimensions: 15' 0" X 23' 0"
Bedroom s
- Features: Ceiling Fan(s)
- Level: Main
- Area: 179.17 Square Feet
- Dimensions: 11' 6" X 15' 7"
Bedroom s
- Features: Ceiling Fan(s)
- Level: Main
- Area: 204 Square Feet
- Dimensions: 12' 0" X 17' 0"
Bedroom s
- Level: Basement
Exercise room
- Level: Basement
- Area: 392 Square Feet
- Dimensions: 14' 0" X 28' 0"
Family room
- Features: Open Floorplan
- Level: Basement
- Area: 918 Square Feet
- Dimensions: 34' 0" X 27' 0"
Living room
- Features: Built-in Features, Cathedral Ceiling(s), Ceiling Fan(s), Open Floorplan
- Level: Main
- Area: 361 Square Feet
- Dimensions: 19' 0" X 19' 0"
Other
- Features: Kitchen Island, Reception Area, Wet Bar, Other - See Remarks
- Level: Basement
- Area: 240 Square Feet
- Dimensions: 12' 0" X 20' 0"
Heating
- Natural Gas
Cooling
- Ceiling Fan(s), Central Air
Appliances
- Included: Bar Fridge, Convection Oven, Dishwasher, Disposal, Exhaust Hood, Gas Oven, Gas Range, Gas Water Heater, Refrigerator, Self Cleaning Oven, Warming Drawer, Washer/Dryer
- Laundry: Electric Dryer Hookup, Mud Room, Main Level, Sink, Washer Hookup
Features
- Breakfast Bar, Built-in Features, Cathedral Ceiling(s), Kitchen Island, Open Floorplan, Pantry, Storage, Tray Ceiling(s)(s), Vaulted Ceiling(s)(s), Walk-In Closet(s), Wet Bar
- Flooring: Carpet, Concrete, Cork, Tile, Wood
- Doors: Insulated Door(s), Pocket Doors, Screen Door(s), Storm Door(s)
- Windows: Insulated Windows, Window Treatments
- Basement: Basement Shop,Daylight,Exterior Entry,Interior Entry,Partially Finished,Storage Space,Walk-Out Access,Walk-Up Access
- Attic: Pull Down Stairs
- Fireplace features: Gas Log, Gas Unvented, Gas Vented, Great Room, Living Room, Primary Bedroom
Interior area
- Total structure area: 2,813
- Total interior livable area: 4,942 sqft
- Finished area above ground: 2,813
- Finished area below ground: 2,129
Property
Parking
- Total spaces: 2
- Parking features: Driveway, Attached Garage, Garage Door Opener, Garage Faces Front, Garage on Main Level
- Attached garage spaces: 2
- Has uncovered spaces: Yes
- Details: Large paved driveway. Good parking for 6+ cars
Accessibility
- Accessibility features: Two or More Access Exits, Accessible Hallway(s), Mobility Friendly Flooring
Features
- Levels: One
- Stories: 1
- Patio & porch: Covered, Deck, Front Porch, Rear Porch, Screened
- Exterior features: Fire Pit, In-Ground Irrigation
Lot
- Size: 0.92 Acres
- Dimensions: 137 x 235 x 270 x 192
- Features: Cleared, Flood Fringe Area, Green Area, Level
Details
- Parcel number: 9567976808
- Zoning: R-40
- Special conditions: Standard
- Other equipment: Generator, Network Ready, Surround Sound
Construction
Type & style
- Home type: SingleFamily
- Architectural style: Traditional
- Property subtype: Single Family Residence
Materials
- Hardboard Siding, Stone Veneer
- Foundation: Slab
- Roof: Shingle,Insulated,Wood
Condition
- New construction: No
- Year built: 2007
Details
- Builder name: Providence Custom Homes
Utilities & green energy
- Sewer: Public Sewer
- Water: City
- Utilities for property: Cable Available, Cable Connected, Electricity Connected, Satellite Internet Available, Underground Power Lines, Underground Utilities, Wired Internet Available
Community & HOA
Community
- Features: Sidewalks, Street Lights, Walking Trails
- Security: Carbon Monoxide Detector(s), Radon Mitigation System, Security System, Smoke Detector(s)
- Subdivision: Dunroy On Rutledge
HOA
- Has HOA: Yes
- HOA fee: $550 annually
- HOA name: Dunroy on Rutledge
Location
- Region: Hendersonville
- Elevation: 2000 Feet
Financial & listing details
- Price per square foot: $177/sqft
- Tax assessed value: $869,000
- Date on market: 6/2/2023
- Cumulative days on market: 31 days
- Listing terms: Cash,Conventional
- Exclusions: Dish and Optimum cable box
- Electric utility on property: Yes
- Road surface type: Asphalt, Paved
Price history
| Date | Event | Price |
|---|---|---|
| 8/31/2023 | Sold | $875,000-1.7%$177/sqft |
Source:  Canopy MLS as distributed by MLS GRID #4024639 Report a problem Canopy MLS as distributed by MLS GRID #4024639 Report a problem | ||
| 7/3/2023 | Pending sale | $890,000$180/sqft |
Source: Canopy MLS as distributed by MLS GRID #4024639 Report a problem | ||
| 6/22/2023 | Price change | $890,000-10.6%$180/sqft |
Source: Canopy MLS as distributed by MLS GRID #CAR4024639 Report a problem | ||
| 6/2/2023 | Listed for sale | $995,000$201/sqft |
Source: Canopy MLS as distributed by MLS GRID #CAR4024639 Report a problem | ||
Public tax history
Tax history is unavailable.
Neighborhood: 28739
Nearby homes
- $875,0004 bd4 ba4.4k sqft41 Flat Rock Fields Ln, Hendersonville, NC 28739Sold
- $719,800-- bd2 ba2.2k sqft21 Flat Rock Fields Ln, Hendersonville, NC 28739Off Market
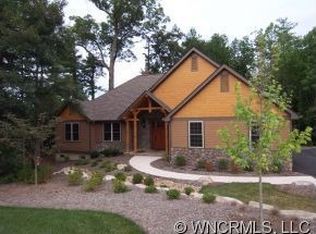
- $1,068,5005 bd4 ba5.4k sqft77 Flat Rock Fields Ln, Hendersonville, NC 28739Off Market
- $1,400,0004 bd3 ba3.1k sqft55 Pheasant Branch Ct, Hendersonville, NC 28739For Sale

- $265,5002 bd1 ba1.1k sqft421 Rutledge Dr, Hendersonville, NC 28739Off Market
- $424,9002 bd2 ba1.2k sqft76 Dunroy Dr, Hendersonville, NC 28739Off Market
- $647,9003 bd2 ba1.8k sqft62 Pheasant Br, Hendersonville, NC 28739Off Market
- $485,0002 bd2 ba1.5k sqft90 Dunroy Dr, Hendersonville, NC 28739Sold
Nearby schools
GreatSchools rating
- 3/10Hillandale ElementaryGrades: PK-5Distance: 1.9 mi
- 6/10Flat Rock MiddleGrades: 6-8Distance: 1.8 mi
- 6/10East Henderson HighGrades: 9-12Distance: 1.8 mi
Schools provided by the listing agent
- Elementary: Hillandale
- Middle: Flat Rock
- High: East Henderson
Source: Canopy MLS as distributed by MLS GRID. This data may not be complete. We recommend contacting the local school district to confirm school assignments for this home.
Get a cash offer in 3 minutes
Find out how much your home could sell for in as little as 3 minutes with a no-obligation cash offer.
Estimated market value
$1,026,800
Get a cash offer in 3 minutes
Find out how much your home could sell for in as little as 3 minutes with a no-obligation cash offer.
Estimated market value
$1,026,800
- North Carolina
- Henderson County
- Hendersonville
- 28739
- 41 Flat Rock Fields Ln Unit 2
Nearby cities
Nearby neighborhoods
Nearby zip codes
Other Hendersonville Topics
