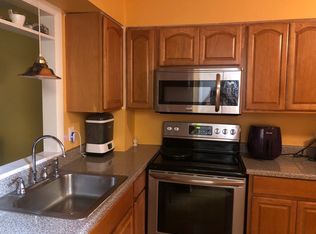
Welcome home! Come see this spacious and attractive 2-bedroom, 1 1/2-bathroom Townhouse style condominium located in Easton. As you step inside, you'll be greeted by the warm, inviting, and open floor plan of this delightful home. A light and bright home with natural light throughout. The kitchen is nicely equipped with beautiful custom cabinets, an island, a service bar, tile flooring, crown molding, and recessed lighting. Open concept family/dining room combination is perfect for entertaining and boasts built-in cabinets, a ceiling fan, laminate flooring, crown molding, recessed lighting, and a slider leading to your own private fenced in outdoor space. Upstairs you'll find 2 spacious bedrooms with generous closet space. Some additional features include 1 assigned parking space, in-unit laundry, a storage shed, and guest parking. Well maintained complex that is conveniently located to highways, major routes, shopping, restaurants, and area amenities. Don't miss this opportunity!
Sold for $330,000
$330,000
41 Foundry St APT 14-11, South Easton, MA 02375
2beds
1,024sqft
Condominium, Townhouse
Built in 1973
-- sqft lot
$361,300 Zestimate®
$322/sqft
$2,689 Estimated rent
Home value
$361,300
$343,000 - $383,000
$2,689/mo
Zestimate® history
Owner options
List your home for rent
$2,689/mo
Rent Zestimate®
Find your next renter with Zillow Rental Manager. Plus, with online applications, you can quickly screen prospective tenants – for free.
$2,689/mo
Rent Zestimate®
Refinance and save
$2,549/mo
Est. payment
Refinancing to a lower rate could help reduce your monthly payments and save thousands over the life of the loan.
$2,549/mo
Est. payment
Explore your selling options
Work with a Zillow partner agent
Leverage their expertise and Zillow's premium Showcase listings to get your home seen by more buyers.
Get startedList with your own agent
Get your home in front of millions of buyers by listing it on Zillow.
Learn how to do itSell it yourself
Take full control of how buyers see your home on Zillow by listing For Sale by Owner (FSBO).
List your homeWhat's special
Ceiling fanOpen floor planRecessed lightingGenerous closet spaceService barLaminate flooringBeautiful custom cabinets
Zillow last checked:
Listing updated:
Listed by:
Paul White 781-789-4672,
Keller Williams Realty Signature Properties 781-924-5766
Bought with:
Paul Seymour
Coldwell Banker Realty - Canton
Source: MLS PIN,MLS#: 73357819
Facts & features
Interior
Bedrooms & bathrooms
- Bedrooms: 2
- Bathrooms: 2
- Full bathrooms: 1
- 1/2 bathrooms: 1
Primary bedroom
- Features: Ceiling Fan(s), Closet, Flooring - Wall to Wall Carpet, Window(s) - Picture, Crown Molding
- Level: Second
- Area: 156
- Dimensions: 13 x 12
Bedroom 2
- Features: Ceiling Fan(s), Closet, Flooring - Wall to Wall Carpet, Window(s) - Picture, Crown Molding
- Level: Second
- Area: 117
- Dimensions: 13 x 9
Bathroom 1
- Features: Bathroom - Full, Bathroom - Tiled With Tub & Shower, Flooring - Stone/Ceramic Tile
- Level: Second
- Area: 64
- Dimensions: 8 x 8
Bathroom 2
- Features: Bathroom - Half, Flooring - Stone/Ceramic Tile, Crown Molding
- Level: First
- Area: 18
- Dimensions: 6 x 3
Family room
- Features: Ceiling Fan(s), Closet/Cabinets - Custom Built, Flooring - Laminate, Exterior Access, Open Floorplan, Recessed Lighting, Slider, Crown Molding
- Level: First
- Area: 285
- Dimensions: 19 x 15
Kitchen
- Features: Flooring - Stone/Ceramic Tile, Breakfast Bar / Nook, Recessed Lighting, Crown Molding
- Level: First
- Area: 96
- Dimensions: 12 x 8
Heating
- Electric
Cooling
- Wall Unit(s)
Appliances
- Included: Range, Dishwasher, Microwave, Refrigerator, Washer, Dryer
- Laundry: Electric Dryer Hookup, Washer Hookup, Second Floor, In Unit
Features
- Flooring: Tile, Carpet, Laminate
- Windows: Screens
- Basement: None
- Has fireplace: No
Interior area
- Total structure area: 1,024
- Total interior livable area: 1,024 sqft
- Finished area above ground: 1,024
Property
Parking
- Total spaces: 1
- Parking features: Off Street, Assigned, Guest, Paved, Exclusive Parking
- Uncovered spaces: 1
Features
- Patio & porch: Patio
- Exterior features: Patio, Storage, Fenced Yard, Garden, Screens, Rain Gutters
- Fencing: Fenced
Details
- Parcel number: M:0054U B:0177 L:0000,3791421
- Zoning: RES
Construction
Type & style
- Home type: Townhouse
- Property subtype: Condominium, Townhouse
Materials
- Frame
- Roof: Shingle
Condition
- Year built: 1973
Utilities & green energy
- Electric: Circuit Breakers
- Sewer: Private Sewer
- Water: Public
- Utilities for property: for Electric Range, for Electric Dryer, Washer Hookup
Community & HOA
Community
- Features: Shopping, Golf, Highway Access, House of Worship, Public School
HOA
- Services included: Sewer, Insurance, Maintenance Structure, Road Maintenance, Maintenance Grounds, Snow Removal, Trash
- HOA fee: $450 monthly
Location
- Region: South Easton
Financial & listing details
- Price per square foot: $322/sqft
- Tax assessed value: $337,600
- Annual tax amount: $4,213
- Date on market: 11/11/2025
Price history
| Date | Event | Price |
|---|---|---|
| 7/11/2025 | Sold | $330,000-5.7%$322/sqft |
Source: MLS PIN #73357819 Report a problem | ||
| 6/11/2025 | Contingent | $350,000$342/sqft |
Source: MLS PIN #73357819 Report a problem | ||
| 4/10/2025 | Listed for sale | $350,000+109.6%$342/sqft |
Source: MLS PIN #73357819 Report a problem | ||
| 11/30/2015 | Sold | $167,000-1.1%$163/sqft |
Source: Public Record Report a problem | ||
| 10/20/2015 | Pending sale | $168,900$165/sqft |
Source: Keller Williams - Easton #71903950 Report a problem | ||
| 9/16/2015 | Listed for sale | $168,900+125.2%$165/sqft |
Source: Keller Williams - Easton #71903950 Report a problem | ||
| 5/23/2012 | Sold | $75,000-6.1%$73/sqft |
Source: Public Record Report a problem | ||
| 2/29/2012 | Price change | $79,900-11.1%$78/sqft |
Source: Homepath #71325045 Report a problem | ||
| 2/10/2012 | Price change | $89,900-5.3%$88/sqft |
Source: Homepath #71325045 Report a problem | ||
| 1/8/2012 | Price change | $94,900-44.2%$93/sqft |
Source: Homepath #71325045 Report a problem | ||
| 1/5/2012 | Listed for sale | -- |
Source: Homepath #71325045 Report a problem | ||
| 5/30/2003 | Sold | $170,000+63.1%$166/sqft |
Source: Public Record Report a problem | ||
| 7/31/1989 | Sold | $104,260$102/sqft |
Source: Public Record Report a problem | ||
Public tax history
| Year | Property taxes | Tax assessment |
|---|---|---|
| 2025 | $4,213 +3.2% | $337,600 +10.4% |
| 2024 | $4,082 +21.3% | $305,800 +32.6% |
| 2023 | $3,364 -7.4% | $230,600 -2.3% |
| 2022 | $3,634 +21.2% | $236,100 +21.9% |
| 2021 | $2,998 +5.6% | $193,700 +5% |
| 2020 | $2,838 +14.1% | $184,500 +18.4% |
| 2019 | $2,487 +3.2% | $155,800 +4.8% |
| 2018 | $2,409 +0.9% | $148,600 +1% |
| 2017 | $2,388 +26.6% | $147,200 +26.4% |
| 2016 | $1,886 +13.4% | $116,500 +17.6% |
| 2015 | $1,663 +0.8% | $99,100 |
| 2014 | $1,650 +2.9% | $99,100 -2.4% |
| 2013 | $1,604 -6.7% | $101,500 -11.7% |
| 2012 | $1,719 +3% | $115,000 |
| 2011 | $1,669 +1.8% | $115,000 -5.3% |
| 2010 | $1,639 -22.7% | $121,500 -29.2% |
| 2009 | $2,119 +1.6% | $171,600 -5.5% |
| 2008 | $2,085 +1.8% | $181,500 -4.1% |
| 2007 | $2,048 | $189,300 |
Find assessor info on the county website
Neighborhood: 02375
Nearby homes
- $320,0002 bd2 ba1k sqft41 Foundry St APT 11-16, South Easton, MA 02375Sold
- $420,0002 bd2 ba1.5k sqft41 Foundry St APT 24-5, South Easton, MA 02375Sold

- $370,0002 bd2 ba1k sqft41 Foundry St APT 23-1, South Easton, MA 02375Sold

- $350,0002 bd2 ba1k sqft41 Foundry St APT 12-3, South Easton, MA 02375Sold

- $406,0002 bd3 ba1.5k sqft41 Foundry St APT 23-3, South Easton, MA 02375Sold
- $362,0002 bd3 ba1.5k sqft41 Foundry St APT 11-10, South Easton, MA 02375Sold
- $370,0002 bd2 ba1k sqft41 Foundry St APT 15-7, South Easton, MA 02375Sold
- $390,0002 bd2 ba1k sqft41 Foundry St APT 21-5, South Easton, MA 02375Sold
Nearby schools
GreatSchools rating
- NABlanche A. Ames Elementary SchoolGrades: PK-2Distance: 3.9 mi
- 9/10Easton Middle SchoolGrades: 6-8Distance: 4 mi
- 9/10Oliver Ames High SchoolGrades: 9-12Distance: 3.8 mi
Get a cash offer in 3 minutes
Find out how much your home could sell for in as little as 3 minutes with a no-obligation cash offer.
Estimated market value
$361,300
Get a cash offer in 3 minutes
Find out how much your home could sell for in as little as 3 minutes with a no-obligation cash offer.
Estimated market value
$361,300
- Massachusetts
- Bristol County
- Easton
- 02375
- 41 Foundry St Apartment 14-11
Nearby cities
Nearby zip codes
Other Easton Topics
