ALL OFFERS DUE Monday, September 11th at 5pm. FIRST SHOWING at the OPEN HOUSE, SATURDAY 9/9 12-1! This is a SPACIOUS TOWNHOME with three finished levels of living space. Recent updates include a new back door, plumbing and baseboard heating. The lowest level offers additional living space with plenty of storage and a large full bath! Laundry is conveniently located on the second floor and the bedrooms are bright and spacious. The back patio offers a fully fenced in and private outdoor living space. This complex is conveniently located to Rt 24 and Rt 138. Easton's school campus is unparalleled with a BRAND NEW elementary school, new playgrounds, and tennis, basketball, and pickle ball courts. You'll love any of Easton's fabulous restaurants, great shopping, and beautiful parks! If you're looking for a townhome this unit is a must see.
Sold for $370,000
Street View
$370,000
41 Foundry St APT 15-7, South Easton, MA 02375
2beds
1,024sqft
Condominium, Townhouse
Built in 1973
-- sqft lot
$388,000 Zestimate®
$361/sqft
$2,945 Estimated rent
Home value
$388,000
$369,000 - $407,000
$2,945/mo
Zestimate® history
Owner options
List your home for rent
$2,945/mo
Rent Zestimate®
Find your next renter with Zillow Rental Manager. Plus, with online applications, you can quickly screen prospective tenants – for free.
$2,945/mo
Rent Zestimate®
Refinance and save
$2,748/mo
Est. payment
Refinancing to a lower rate could help reduce your monthly payments and save thousands over the life of the loan.
$2,748/mo
Est. payment
Explore your selling options
Work with a Zillow partner agent
Leverage their expertise and Zillow's premium Showcase listings to get your home seen by more buyers.
Get startedList with your own agent
Get your home in front of millions of buyers by listing it on Zillow.
Learn how to do itSell it yourself
Take full control of how buyers see your home on Zillow by listing For Sale by Owner (FSBO).
List your homeWhat's special
New playgroundsPickle ball courtsSpacious townhomeFabulous restaurantsNew back doorGreat shoppingBack patio
Zillow last checked:
Listing updated:
Listed by:
Weinstein Keach Group 508-230-2544,
Coldwell Banker Realty - Easton 508-230-2544,
Alexa Weinstein 774-688-9284
Bought with:
Kimberly Dalton
eXp Realty
Source: MLS PIN,MLS#: 73156007
Facts & features
Interior
Bedrooms & bathrooms
- Bedrooms: 2
- Bathrooms: 2
- Full bathrooms: 1
- 1/2 bathrooms: 1
Primary bedroom
- Features: Closet, Flooring - Laminate
- Level: Second
- Area: 168
- Dimensions: 14 x 12
Bedroom 2
- Features: Ceiling Fan(s), Closet, Flooring - Laminate
- Level: Second
- Area: 117
- Dimensions: 13 x 9
Primary bathroom
- Features: No
Bathroom 1
- Features: Bathroom - Half, Flooring - Stone/Ceramic Tile, Wainscoting
- Level: First
- Area: 18
- Dimensions: 6 x 3
Bathroom 2
- Features: Bathroom - Full, Bathroom - Tiled With Shower Stall, Closet, Jacuzzi / Whirlpool Soaking Tub
- Level: Basement
- Area: 108
- Dimensions: 12 x 9
Bathroom 3
- Features: Bathroom - Tiled With Tub & Shower, Flooring - Laminate, Wainscoting
- Level: Second
- Area: 64
- Dimensions: 8 x 8
Dining room
- Features: Flooring - Hardwood
- Level: First
- Area: 84
- Dimensions: 12 x 7
Family room
- Features: Closet, Flooring - Laminate, Exterior Access, Storage
- Level: Basement
- Area: 300
- Dimensions: 20 x 15
Kitchen
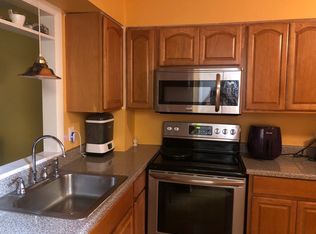
- Features: Flooring - Laminate, Countertops - Stone/Granite/Solid, Breakfast Bar / Nook, Stainless Steel Appliances
- Level: First
- Area: 96
- Dimensions: 12 x 8
Living room
- Features: Flooring - Hardwood, Exterior Access
- Level: First
- Area: 195
- Dimensions: 13 x 15
Heating
- Electric
Cooling
- Wall Unit(s)
Appliances
- Laundry: Laundry Closet, Second Floor, In Unit
Features
- Has basement: Yes
- Has fireplace: No
- Common walls with other units/homes: 2+ Common Walls
Interior area
- Total structure area: 1,024
- Total interior livable area: 1,024 sqft
Property
Parking
- Total spaces: 1
- Parking features: Deeded
- Uncovered spaces: 1
Features
- Patio & porch: Patio
- Exterior features: Patio
Details
- Parcel number: M:0054U B:0185 L:0000,3791784
- Zoning: RES
Construction
Type & style
- Home type: Townhouse
- Property subtype: Condominium, Townhouse
Condition
- Year built: 1973
Utilities & green energy
- Sewer: Private Sewer
- Water: Public
Community & HOA
HOA
- Services included: Water, Insurance, Maintenance Structure, Maintenance Grounds, Snow Removal, Trash
- HOA fee: $400 monthly
Location
- Region: South Easton
Financial & listing details
- Price per square foot: $361/sqft
- Tax assessed value: $248,900
- Annual tax amount: $3,631
- Date on market: 1/13/2026
Price history
| Date | Event | Price |
|---|---|---|
| 11/10/2023 | Sold | $370,000+5.7%$361/sqft |
Source: MLS PIN #73156007 Report a problem | ||
| 9/13/2023 | Contingent | $350,000$342/sqft |
Source: MLS PIN #73156007 Report a problem | ||
| 9/6/2023 | Listed for sale | $350,000+62.8%$342/sqft |
Source: MLS PIN #73156007 Report a problem | ||
| 4/13/2018 | Sold | $215,000-4.4%$210/sqft |
Source: Public Record Report a problem | ||
| 2/26/2018 | Pending sale | $224,800$220/sqft |
Source: Easton Real Estate, LLC #72282449 Report a problem | ||
| 2/16/2018 | Listed for sale | $224,800+154.6%$220/sqft |
Source: Easton Real Estate, LLC #72282449 Report a problem | ||
| 6/16/2011 | Sold | $88,300-6.6%$86/sqft |
Source: Public Record Report a problem | ||
| 4/22/2011 | Price change | $94,500-5%$92/sqft |
Source: Four Points Realty #71174276 Report a problem | ||
| 3/20/2011 | Price change | $99,500-5.2%$97/sqft |
Source: Sherry Palmer #71174276 Report a problem | ||
| 1/31/2011 | Price change | $105,000-7%$103/sqft |
Source: Sherry Palmer #71174276 Report a problem | ||
| 1/4/2011 | Listed for sale | $112,900-46.2%$110/sqft |
Source: Sherry Palmer #71174276 Report a problem | ||
| 6/3/2005 | Sold | $210,000+122.7%$205/sqft |
Source: Public Record Report a problem | ||
| 1/16/1987 | Sold | $94,300$92/sqft |
Source: Public Record Report a problem | ||
Public tax history
| Year | Property taxes | Tax assessment |
|---|---|---|
| 2025 | $4,458 +1.2% | $357,200 +8.2% |
| 2024 | $4,406 +21.3% | $330,000 +32.6% |
| 2023 | $3,631 -7.4% | $248,900 -2.4% |
| 2022 | $3,923 +21.2% | $254,900 +21.9% |
| 2021 | $3,237 +5.7% | $209,100 +5% |
| 2020 | $3,062 +14.1% | $199,100 +18.4% |
| 2019 | $2,683 +3.2% | $168,100 +4.8% |
| 2018 | $2,600 +0.9% | $160,400 +0.9% |
| 2017 | $2,577 +26.6% | $158,900 +26.4% |
| 2016 | $2,035 +13.4% | $125,700 +17.6% |
| 2015 | $1,794 +0.8% | $106,900 |
| 2014 | $1,780 +2.8% | $106,900 -2.5% |
| 2013 | $1,732 -6.9% | $109,600 -12% |
| 2012 | $1,861 +3% | $124,500 |
| 2011 | $1,806 +1.8% | $124,500 -5.3% |
| 2010 | $1,774 -22.7% | $131,500 -29.2% |
| 2009 | $2,295 +1.6% | $185,800 -5.5% |
| 2008 | $2,259 +1.9% | $196,600 -4.1% |
| 2007 | $2,217 | $204,900 |
Find assessor info on the county website
Neighborhood: 02375
Nearby homes
- $320,0002 bd2 ba1k sqft41 Foundry St APT 11-16, South Easton, MA 02375Sold
- $420,0002 bd2 ba1.5k sqft41 Foundry St APT 24-5, South Easton, MA 02375Sold

- $370,0002 bd2 ba1k sqft41 Foundry St APT 23-1, South Easton, MA 02375Sold

- $350,0002 bd2 ba1k sqft41 Foundry St APT 12-3, South Easton, MA 02375Sold

- $406,0002 bd3 ba1.5k sqft41 Foundry St APT 23-3, South Easton, MA 02375Sold
- $330,0002 bd2 ba1k sqft41 Foundry St APT 14-11, South Easton, MA 02375Sold
- $362,0002 bd3 ba1.5k sqft41 Foundry St APT 11-10, South Easton, MA 02375Sold
- $390,0002 bd2 ba1k sqft41 Foundry St APT 21-5, South Easton, MA 02375Sold
Nearby schools
GreatSchools rating
- NABlanche A. Ames Elementary SchoolGrades: PK-2Distance: 3.9 mi
- 9/10Easton Middle SchoolGrades: 6-8Distance: 4 mi
- 9/10Oliver Ames High SchoolGrades: 9-12Distance: 3.8 mi
Schools provided by the listing agent
- Elementary: Blanche Ames
- Middle: Easton Middle
- High: Oliver Ames
Source: MLS PIN. This data may not be complete. We recommend contacting the local school district to confirm school assignments for this home.
Get a cash offer in 3 minutes
Find out how much your home could sell for in as little as 3 minutes with a no-obligation cash offer.
Estimated market value
$388,000
Get a cash offer in 3 minutes
Find out how much your home could sell for in as little as 3 minutes with a no-obligation cash offer.
Estimated market value
$388,000
- Massachusetts
- Bristol County
- Easton
- 02375
- 41 Foundry St Apartment 15-7
Nearby cities
Nearby zip codes
Other Easton Topics
