Skip main navigation
Off market
  • $249,700

    41 Fox Sedge Pl, Lillington, NC 27546

    3beds
    1,629sqft
    Single Family Residence
    Built in 2026
    -- sqft lot
    $249,700 Zestimate®
    $153/sqft
    $1,697 Estimated rent

    Home value

    $249,700

    $237,000 - $262,000

    $1,697/mo

    Zestimate® history
    Loading
    Loading...

    Owner options

    List your home for rent

    $1,697/mo

    Rent Zestimate®

    Find your next renter with Zillow Rental Manager. Plus, with online applications, you can quickly screen prospective tenants – for free.

    Learn more

    $1,697/mo

    Rent Zestimate®

    Refinance and save

    $1,613/mo

    Est. payment

    Refinancing to a lower rate could help reduce your monthly payments and save thousands over the life of the loan.

    See today's rates

    $1,613/mo

    Est. payment

    Explore your selling options

    Work with a Zillow partner agent

    Leverage their expertise and Zillow's premium Showcase listings to get your home seen by more buyers.

    Get started

    List with your own agent

    Get your home in front of millions of buyers by listing it on Zillow.

    Learn how to do it

    Sell it yourself

    Take full control of how buyers see your home on Zillow by listing For Sale by Owner (FSBO).

    List your home

    What's special

    End-unit townhomeFilled with natural lightPrivate patioSpacious family roomLarge center islandGranite countertopsCentrally located laundry room

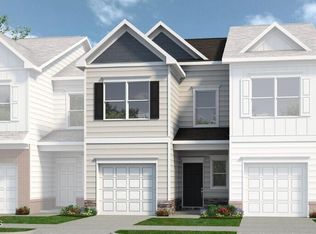
    Smith Douglas Homes proudly presents The Suwanee D, at The Townes at Cape Overlook. THIS HOME IS UNDER CONSTRUCTION, ESTIMATED COMPLETION, SEPTEMBER. ***REPRESENTATIONAL PHOTOS-HOUSE UNDER CONSTRUCTION**** Enjoy the perfect blend of comfort, style, and convenience in this beautifully appointed END-UNIT townhome located in an amenity-rich community. Filled with natural light, this thoughtfully designed home welcomes you with a foyer entry that opens to a spacious family room, dining area, and an inviting open-concept kitchen, ideal for both entertaining and everyday living. The kitchen serves as the heart of the home, featuring granite countertops, a large center island, 36-inch cabinetry with hardware, and abundant prep and storage space. Luxury vinyl plank flooring flows throughout the main level, while blinds are included on the front-facing windows for added convenience. Step outside to the private patio, perfect for enjoying your morning coffee or unwinding at the end of the day. Upstairs, three comfortable bedrooms and a centrally located laundry room provide everyday functionality. Tucked away at the rear of the home for added privacy, the owner's suite offers a spacious retreat complete with a large walk-in closet and a well-appointed bath featuring dual quartz vanities and a garden tub/shower combination. Available in September, this exceptional home offers access to outstanding community amenities, including a swimming pool, pocket park with a fire pit, tot...

    This property is off market, which means it's not currently listed for sale or rent on Zillow. This may be different from what's available on other websites or public sources.

    Zillow last checked:

    Listing updated:

    Source: Smith Douglas HomesMLS Logo

    Facts & features

    Interior

    Bedrooms & bathrooms
    • Bedrooms: 3
    • Bathrooms: 3
    • Full bathrooms: 2
    • 1/2 bathrooms: 1
    Interior area
    • Total interior livable area: 1,629 sqft

    Property

    Parking
    • Total spaces: 1
    • Parking features: Garage
    • Garage spaces: 1
    Details
    • Parcel number: 10056901 0082 06

    Construction

    Type & style
    • Home type: SingleFamily
    • Property subtype: Single Family Residence
    Condition
    • New Construction,Under Construction
    • New construction: Yes
    • Year built: 2026
    Details
    • Builder name: Smith Douglas Homes

    Community & HOA

    Community
    • Subdivision: The Townes at Cape Overlook
    Location
    • Region: Lillington

    Financial & listing details

    • Price per square foot: $153/sqft
    • Date on market: 6/25/2026

    Price history

    DateEventPrice
    7/11/2026Listing removed$249,900$153/sqft
    Source: Smith Douglas Homes Report a problem
    6/19/2026Price change$249,900-5.3%$153/sqft
    Source: Doorify MLS #10173390 Report a problem
    6/11/2026Listed for sale$263,825$162/sqft
    Source: Doorify MLS #10173390 Report a problem

    Public tax history

    Tax history is unavailable.

    Neighborhood: 27546

    Nearby schools

    GreatSchools rating
    Get a cash offer in 3 minutes
    Find out how much your home could sell for in as little as 3 minutes with a no-obligation cash offer.
    Estimated market value
    $249,700
    Get a cash offer in 3 minutes
    Find out how much your home could sell for in as little as 3 minutes with a no-obligation cash offer.
    Estimated market value
    $249,700