Backyard Paradise in Smithtown Pines!!! Don’t judge a book by its cover—this home is full of surprises! What looks modest from the outside opens up into an incredible retreat, especially in the backyard, where every day feels like a summer vacation. Unwind on the maintenance-free Trex deck, fully covered and equipped with a ceiling fan, perfect for sipping your morning coffee or enjoying quiet evenings. Step down to your expansive in-ground, heated saltwater pool, complete with a brand-new liner and surrounded by elegant brick pavers. Adjacent to the pool is a versatile space—ideal for your dream pickleball court or other sport setup. Inside, the home features an open floor plan with gleaming hardwood floors throughout, beautiful crown molding and a cozy wood-burning fireplace. The updated kitchen is a showstopper, boasting granite countertops, stainless steel appliances, a wine fridge, and a spacious island—perfect for entertaining. Most closets are cedar lined. Originally a four-bedroom layout, the home has been reconfigured to create a luxurious primary bedroom with a huge walk-in closet and large sitting area. Two additional generously sized bedrooms and a full bathroom complete the upper level. The finished basement is a true bonus, featuring high-end wood paneling, spacious family room, a bar area, ample storage, closets galore, a laundry area, a separate outside entrance, and an oversized full bathroom—ideal for entertaining or multigenerational living. Additional features include: Central air conditioning, Central vacuum system, alarm system, in-ground sprinkler system, paved driveway. Located in the desirable Smithtown Pines community, this home offers exceptional value with lower taxes and an unbeatable backyard oasis. Don’t miss your chance to live and relax in style—this one will NOT LAST!
Sold for $916,245
$916,245
41 Grassy Pond Drive, Smithtown, NY 11787
3beds
3,153sqft
Single Family Residence, Residential
Built in 1965
0.43 Acres Lot
$975,600 Zestimate®
$291/sqft
$4,968 Estimated rent
Home value
$975,600
$917,000 - $1.04M
$4,968/mo
Zestimate® history
Owner options
List your home for rent
$4,968/mo
Rent Zestimate®
Find your next renter with Zillow Rental Manager. Plus, with online applications, you can quickly screen prospective tenants – for free.
$4,968/mo
Rent Zestimate®
Refinance and save
$6,324/mo
Est. payment
Refinancing to a lower rate could help reduce your monthly payments and save thousands over the life of the loan.
$6,324/mo
Est. payment
Explore your selling options
Work with a Zillow partner agent
Leverage their expertise and Zillow's premium Showcase listings to get your home seen by more buyers.
Get startedList with your own agent
Get your home in front of millions of buyers by listing it on Zillow.
Learn how to do itSell it yourself
Take full control of how buyers see your home on Zillow by listing For Sale by Owner (FSBO).
List your homeWhat's special
Brand-new linerCozy wood-burning fireplaceSpacious islandFinished basementLarge sitting areaOpen floor planLaundry area
Zillow last checked:
Listing updated:
Listed by:
Elisabeth Marino CBR SRES 516-909-4801,
HomeSmart Premier Living Rlty 516-535-9692
Bought with:
Maria Carrozza, 10401307989
Howard Hanna Coach
Source: OneKey® MLS as distributed by MLS GRID,MLS#: 876222
Facts & features
Interior
Bedrooms & bathrooms
- Bedrooms: 3
- Bathrooms: 3
- Full bathrooms: 3
Primary bedroom
- Description: Large Primary bedroom with walk in closet, 2 additional bedrooms, full bathroom
- Level: Second
Family room
- Description: Large open family room with bar area, sink, refrigerator, OSE, full bathroom, laundry , storage
- Level: Basement
Living room
- Description: Living room, dining room, eat In kitchen, full bathroom, sliders to deck
- Level: First
Heating
- Oil
Cooling
- Central Air
Appliances
- Included: Dishwasher, Dryer, Electric Cooktop, Microwave, Washer, Wine Refrigerator
Features
- Central Vacuum, Chandelier, Crown Molding, Eat-in Kitchen, Formal Dining, Granite Counters, Kitchen Island, Open Floorplan, Open Kitchen
- Basement: Finished,Full,Walk-Out Access
- Attic: Crawl
- Number of fireplaces: 1
Interior area
- Total structure area: 3,153
- Total interior livable area: 3,153 sqft
Property
Parking
- Total spaces: 1
- Parking features: Garage
- Garage spaces: 1
Features
- Has private pool: Yes
- Pool features: Diving Board, Electric Heat, Fenced, In Ground, Outdoor Pool, Salt Water
Lot
- Size: 0.43 Acres
Details
- Parcel number: 0800097000200084000
- Special conditions: None
Construction
Type & style
- Home type: SingleFamily
- Architectural style: Colonial
- Property subtype: Single Family Residence, Residential
Materials
- Cedar
Condition
- Year built: 1965
Utilities & green energy
- Sewer: Cesspool
- Water: Public
- Utilities for property: Electricity Connected
Community & HOA
HOA
- Has HOA: No
Location
- Region: Smithtown
Financial & listing details
- Price per square foot: $291/sqft
- Tax assessed value: $6,500
- Annual tax amount: $13,080
- Date on market: 6/11/2025
- Cumulative days on market: 12 days
- Listing agreement: Exclusive Right To Sell
- Exclusions: One mini fridge in basement
- Electric utility on property: Yes
Price history
| Date | Event | Price |
|---|---|---|
| 8/5/2025 | Sold | $916,245+4.1%$291/sqft |
Source:  OneKey® MLS as distributed by MLS GRID #876222 Report a problem OneKey® MLS as distributed by MLS GRID #876222 Report a problem | ||
| 6/24/2025 | Pending sale | $880,000$279/sqft |
Source: OneKey® MLS as distributed by MLS GRID #876222 Report a problem | ||
| 6/11/2025 | Listed for sale | $880,000+137.8%$279/sqft |
Source: OneKey® MLS as distributed by MLS GRID #876222 Report a problem | ||
| 8/20/2001 | Sold | $370,000$117/sqft |
Source: Public Record Report a problem | ||
Public tax history
| Year | Property taxes | Tax assessment |
|---|---|---|
| 2025 | -- | $6,500 |
| 2024 | -- | $6,500 |
| 2023 | -- | $6,500 |
| 2022 | -- | $6,500 |
| 2021 | -- | $6,500 |
| 2020 | -- | $6,500 |
| 2019 | -- | $6,500 |
| 2018 | -- | $6,500 |
| 2017 | $3,545 | $6,500 |
| 2016 | -- | $6,500 |
| 2015 | -- | $6,500 |
| 2014 | -- | $6,500 |
| 2013 | -- | $6,500 |
| 2012 | -- | $6,500 |
| 2011 | -- | $6,500 |
| 2010 | -- | $6,500 |
| 2009 | -- | $6,500 |
| 2008 | -- | $6,500 |
| 2007 | $7,890 +14.3% | $6,500 |
| 2005 | $6,902 +7.4% | $6,500 |
| 2004 | $6,425 +5.1% | $6,500 |
| 2003 | $6,112 +17% | $6,500 |
| 2002 | $5,225 | $6,500 |
| 2001 | -- | $6,500 |
| 2000 | $4,971 | $6,500 |
Find assessor info on the county website
Neighborhood: 11787
Nearby homes
- $811,5003 bd1 ba2k sqft39 Grassy Pond Dr, Smithtown, NY 11787Off Market
- $999,0004 bd3 ba1.9k sqft43 Grassy Pond Dr, Smithtown, NY 11787Sold

- $1,175,3015 bd3 ba2.8k sqft36 Woodland Ln, Smithtown, NY 11787Sold

- $1,010,7005 bd2 ba2.3k sqft45 Grassy Pond Dr, Smithtown, NY 11787Off Market
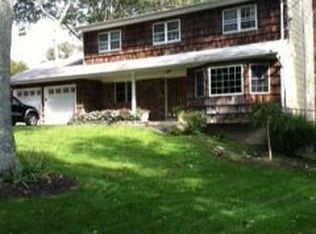
- $1,030,2004 bd2 ba1.1k sqft37 Grassy Pond Dr, Smithtown, NY 11787Off Market
- $721,500-- bd-- ba-- sqft38 Grassy Pond Dr, Smithtown, NY 11787Off Market
- $1,035,5005 bd4 ba2.4k sqft34 Woodland Ln, Smithtown, NY 11787Off Market
- $988,9004 bd2 ba2.1k sqft42 Grassy Pond Dr, Smithtown, NY 11787Off Market
Nearby schools
GreatSchools rating
- 6/10Pines Elementary SchoolGrades: PK-5Distance: 1.1 mi
- 5/10Hauppauge Middle SchoolGrades: 6-8Distance: 2.7 mi
- 9/10Hauppauge High SchoolGrades: 9-12Distance: 2.6 mi
Schools provided by the listing agent
- Elementary: Pines Elementary School
- Middle: Hauppauge Middle School
- High: Hauppauge High School
Source: OneKey® MLS as distributed by MLS GRID. This data may not be complete. We recommend contacting the local school district to confirm school assignments for this home.
Get a cash offer in 3 minutes
Find out how much your home could sell for in as little as 3 minutes with a no-obligation cash offer.
Estimated market value
$975,600
Get a cash offer in 3 minutes
Find out how much your home could sell for in as little as 3 minutes with a no-obligation cash offer.
Estimated market value
$975,600
- New York
- Suffolk County
- Smithtown
- 11787
- 41 Grassy Pond Drive
Nearby cities
Nearby neighborhoods
Nearby zip codes
Other Smithtown Topics
