Located in the award-winning Hauppauge School District, consistently ranked among the top districts on Long Island. Enjoy Smithtown-area amenities with noticeably lower taxes than Smithtown proper — the best of both worlds. Quiet, tree-lined neighborhood with easy access to the LIE and Northern State Parkway, and both north and south shore beaches.
Central AC
Whole house generator
Over 1/2 acre
Heated In-ground pool
Pool Shed
Outdoor shower
4 bedrooms
3 full bathrooms
Sold for $999,000
$999,000
43 Grassy Pond Drive, Smithtown, NY 11787
4beds
1,905sqft
Single Family Residence, Residential
Built in 1965
0.5 Acres Lot
$952,200 Zestimate®
$524/sqft
$4,531 Estimated rent
Home value
$952,200
$905,000 - $1.00M
$4,531/mo
Zestimate® history
Owner options
List your home for rent
$4,531/mo
Rent Zestimate®
Find your next renter with Zillow Rental Manager. Plus, with online applications, you can quickly screen prospective tenants – for free.
$4,531/mo
Rent Zestimate®
Refinance and save
$6,869/mo
Est. payment
Refinancing to a lower rate could help reduce your monthly payments and save thousands over the life of the loan.
$6,869/mo
Est. payment
Explore your selling options
Work with a Zillow partner agent
Leverage their expertise and Zillow's premium Showcase listings to get your home seen by more buyers.
Get startedList with your own agent
Get your home in front of millions of buyers by listing it on Zillow.
Learn how to do itSell it yourself
Take full control of how buyers see your home on Zillow by listing For Sale by Owner (FSBO).
List your homeWhat's special
Zillow last checked:
Listing updated:
Listed by:
William Esslinger 516-885-3342,
HomeSmart Premier Living Rlty 516-234-7244
Bought with:
Natalie A. Carey SRES, 10401313305
Exit Realty Achieve
Source: OneKey® MLS as distributed by MLS GRID,MLS#: 988946
Facts & features
Interior
Bedrooms & bathrooms
- Bedrooms: 4
- Bathrooms: 3
- Full bathrooms: 3
Heating
- Oil
Cooling
- Central Air
Appliances
- Included: Dishwasher, Dryer, Gas Cooktop, Gas Oven, Microwave, Oven, Refrigerator, Stainless Steel Appliance(s), Washer, Gas Water Heater, Wine Refrigerator
- Laundry: Washer/Dryer Hookup
Features
- First Floor Bedroom, First Floor Full Bath, Cathedral Ceiling(s), Ceiling Fan(s), Chefs Kitchen, Crown Molding, Eat-in Kitchen, Granite Counters, High Speed Internet, Kitchen Island, Open Floorplan, Open Kitchen, Primary Bathroom, Recessed Lighting
- Flooring: Ceramic Tile, Hardwood
- Attic: Partial
Interior area
- Total structure area: 1,905
- Total interior livable area: 1,905 sqft
Property
Parking
- Total spaces: 2
- Parking features: Driveway, Off Street
- Garage spaces: 2
- Has uncovered spaces: Yes
Features
- Levels: Two
- Has private pool: Yes
- Pool features: In Ground
Lot
- Size: 0.5 Acres
Details
- Parcel number: 0800097000200085000
- Special conditions: None
Construction
Type & style
- Home type: SingleFamily
- Architectural style: Hi Ranch
- Property subtype: Single Family Residence, Residential
Materials
- Advanced Framing Technique
Condition
- Updated/Remodeled
- Year built: 1965
Utilities & green energy
- Sewer: Septic Tank
- Water: Public
- Utilities for property: Electricity Connected, Natural Gas Connected, Trash Collection Public, Water Connected
Community & HOA
HOA
- Has HOA: No
Location
- Region: Smithtown
Financial & listing details
- Price per square foot: $524/sqft
- Tax assessed value: $6,210
- Annual tax amount: $13,500
- Date on market: 4/25/2026
- Cumulative days on market: 39 days
- Listing agreement: Exclusive Right To Sell
- Electric utility on property: Yes
Price history
| Date | Event | Price |
|---|---|---|
| 8/19/2026 | Sold | $999,000+5.2%$524/sqft |
Source:  OneKey® MLS as distributed by MLS GRID #988946 Report a problem OneKey® MLS as distributed by MLS GRID #988946 Report a problem | ||
| 6/3/2026 | Pending sale | $950,000$499/sqft |
Source: OneKey® MLS as distributed by MLS GRID #988946 Report a problem | ||
| 4/25/2026 | Listed for sale | $950,000+128.9%$499/sqft |
Source: OneKey® MLS as distributed by MLS GRID #988946 Report a problem | ||
| 11/6/2003 | Sold | $415,000$218/sqft |
Source: Public Record Report a problem | ||
Public tax history
| Year | Property taxes | Tax assessment |
|---|---|---|
| 2025 | -- | $6,210 |
| 2024 | -- | $6,210 |
| 2023 | -- | $6,210 |
| 2022 | -- | $6,210 |
| 2021 | -- | $6,210 |
| 2020 | -- | $6,210 |
| 2019 | -- | $6,210 |
| 2018 | -- | $6,210 |
| 2017 | $3,387 | $6,210 |
| 2016 | -- | $6,210 |
| 2015 | -- | $6,210 |
| 2014 | -- | $6,210 |
| 2013 | -- | $6,210 |
| 2012 | -- | $6,210 |
| 2011 | -- | $6,210 |
| 2010 | -- | $6,210 |
| 2009 | -- | $6,210 |
| 2008 | -- | $6,210 |
| 2007 | $7,527 +14.4% | $6,210 |
| 2005 | $6,579 -1.2% | $6,210 |
| 2004 | $6,662 +10.9% | $6,210 |
| 2003 | $6,006 +5.7% | $6,210 |
| 2002 | $5,683 | $6,210 |
| 2001 | -- | $6,210 |
| 2000 | $5,170 | $6,210 |
Find assessor info on the county website
Neighborhood: 11787
Nearby homes
- $916,2453 bd3 ba3.1k sqft41 Grassy Pond Dr, Smithtown, NY 11787Sold

- $1,010,7005 bd2 ba2.3k sqft45 Grassy Pond Dr, Smithtown, NY 11787Off Market
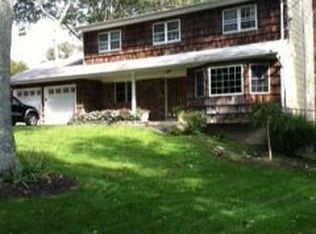
- $811,5003 bd1 ba2k sqft39 Grassy Pond Dr, Smithtown, NY 11787Off Market
- $1,175,3015 bd3 ba2.8k sqft36 Woodland Ln, Smithtown, NY 11787Sold

- $992,5004 bd2 ba2.1k sqft42 Grassy Pond Dr, Smithtown, NY 11787Off Market
- $721,500-- bd-- ba-- sqft38 Grassy Pond Dr, Smithtown, NY 11787Off Market
- $1,030,2004 bd2 ba1.1k sqft37 Grassy Pond Dr, Smithtown, NY 11787Off Market
- $1,117,8005 bd2 ba4.1k sqft1 McArthur Ln, Smithtown, NY 11787Off Market
Nearby schools
GreatSchools rating
- 6/10Pines Elementary SchoolGrades: PK-5Distance: 1 mi
- 5/10Hauppauge Middle SchoolGrades: 6-8Distance: 2.6 mi
- 9/10Hauppauge High SchoolGrades: 9-12Distance: 2.6 mi
Schools provided by the listing agent
- Elementary: Pines Elementary School
- Middle: Hauppauge Middle School
- High: Hauppauge High School
Source: OneKey® MLS as distributed by MLS GRID. This data may not be complete. We recommend contacting the local school district to confirm school assignments for this home.
Get a cash offer in 3 minutes
Find out how much your home could sell for in as little as 3 minutes with a no-obligation cash offer.
Estimated market value
$952,200
Get a cash offer in 3 minutes
Find out how much your home could sell for in as little as 3 minutes with a no-obligation cash offer.
Estimated market value
$952,200
- New York
- Suffolk County
- Smithtown
- 11787
- 43 Grassy Pond Drive
Nearby cities
Nearby neighborhoods
Nearby zip codes
Other Smithtown Topics
