WOW! WOW! WOW! This custom waterfront masterpiece is the kind of home that stops you in your tracks-and keeps getting better the more you see! Thoughtfully designed to maximize both luxury and the spectacular Harbor views, this one-of-a-kind home offers an exceptional blend of indoor comfort, outdoor living, and resort-style amenities. The welcoming foyer features a custom built-in bench with hooks, setting the tone for the thoughtful details found throughout. The open-concept main level showcases a stunning great room with a gas fireplace framed in shiplap and a dramatic wall of windows that captures the Harbor views and fills the space with natural light. Step directly onto the expansive screened porch-the perfect place for morning coffee, evening cocktails, entertaining or simply taking in the ever-changing waterfront scenery. The kitchen is truly a showstopper! Generous in size and loaded with upgrades, it features a massive island, quartz countertops, tiled backsplash, walk-in pantry, wine refrigerator, double oven, upgraded refrigerator and a corner sink positioned to take full advantage of the views. This is a kitchen designed for both serious cooking and unforgettable gatherings. A first-floor bedroom provides flexibility for guests, family or a private office. Upstairs, the owner's suite is nothing short of a dream. Enjoy your own private balcony overlooking the Harbor, an expansive walk-in closet, luxurious soaking tub, beautifully tiled walk-in shower and access to a large bonus room. Create the ultimate home office, gym, reading lounge, additional sitting area or private sleeping space-the possibilities are endless. A second laundry area is conveniently located on this level. And then there's the finished walk-out basement! Designed for entertaining and everyday enjoyment, this level offers a dry bar, spacious recreation area, second laundry area, abundant storage and walk-out access to a large concrete patio. Storage has been cleverly incorporated throughout the home, ensuring there is a place for everything. The oversized 2.5-car heated garage adds even more functionality and includes a Tesla charger. Located within the marina resort community of Heritage Harbor, this home offers a lifestyle that feels like a permanent getaway. Enjoy outdoor pools, pickleball courts, walking trails, dog park, on-site restaurant, seasonal outdoor bar, boat docks, boat and kayak rentals and easy access to downtown Ottawa and the beauty of Starved Rock Country. Whether you're searching for a luxurious primary residence, a waterfront vacation home, a gathering place for family and friends, or a rental investment, this home delivers. This isn't simply a home on the water-it is a destination, an experience and a lifestyle. Prepare to fall in love!
New
$989,000
41 Great Loop Dr, Ottawa, IL 61350
4beds
3,091sqft
Single Family Residence
Built in 2024
-- sqft lot
$-- Zestimate®
$320/sqft
$205/mo HOA
What's special
Spectacular harbor viewsWalk-in pantryDouble ovenOpen-concept main levelExpansive screened porchUpgraded refrigeratorLuxurious soaking tub
- --
- 129
- views
- 3
- saves
Zillow last checked:
Listing updated:
Listed by:
Tammy Barry 815-252-3113,
Homesmart Realty Group IL
Source: MRED as distributed by MLS GRID,MLS#: 12757944
Facts & features
Interior
Bedrooms & bathrooms
- Bedrooms: 4
- Bathrooms: 3
- Full bathrooms: 3
Rooms
- Room types: Bonus Room, Foyer, Utility Room-Lower Level, Pantry, Walk In Closet, Balcony/Porch/Lanai, Screened Porch
Primary bedroom
- Features: Bathroom (Full)
- Level: Second
- Area: 504 Square Feet
- Dimensions: 28X18
Bedroom 2
- Level: Main
- Area: 121 Square Feet
- Dimensions: 11X11
Bedroom 3
- Level: Basement
- Area: 144 Square Feet
- Dimensions: 12X12
Bedroom 4
- Level: Basement
- Area: 182 Square Feet
- Dimensions: 13X14
Balcony porch lanai
- Level: Second
- Area: 288 Square Feet
- Dimensions: 18X16
Bonus room
- Level: Second
- Area: 336 Square Feet
- Dimensions: 24X14
Dining room
- Level: Main
- Area: 153 Square Feet
- Dimensions: 17X9
Family room
- Level: Basement
- Area: 360 Square Feet
- Dimensions: 15X24
Foyer
- Level: Main
- Area: 80 Square Feet
- Dimensions: 10X8
Kitchen
- Features: Kitchen (Island, Pantry-Walk-in, Custom Cabinetry)
- Level: Main
- Area: 230 Square Feet
- Dimensions: 10X23
Laundry
- Level: Second
- Area: 64 Square Feet
- Dimensions: 8X8
Living room
- Level: Main
- Area: 238 Square Feet
- Dimensions: 17X14
Pantry
- Level: Main
- Area: 20 Square Feet
- Dimensions: 5X4
Screened porch
- Level: Main
- Area: 243 Square Feet
- Dimensions: 27X9
Other
- Level: Basement
- Area: 234 Square Feet
- Dimensions: 13X18
Walk in closet
- Level: Second
- Area: 48 Square Feet
- Dimensions: 8X6
Heating
- Natural Gas
Cooling
- Central Air
Appliances
- Included: Double Oven, Microwave, Dishwasher, High End Refrigerator, Washer, Dryer, Disposal, Stainless Steel Appliance(s), Wine Refrigerator, Cooktop
- Laundry: Upper Level, Multiple Locations
Features
- Vaulted Ceiling(s), Dry Bar, 1st Floor Bedroom, 1st Floor Full Bath, Built-in Features, Walk-In Closet(s), Open Floorplan, Pantry, Quartz Counters
- Windows: Screens
- Basement: Finished,Full
- Number of fireplaces: 1
- Fireplace features: Gas Log, Living Room
Interior area
- Total structure area: 3,216
- Total interior livable area: 3,091 sqft
- Finished area below ground: 868
Property
Parking
- Total spaces: 2.5
- Parking features: Concrete, Garage Door Opener, Heated Garage, Electric Vehicle Charging Station(s), Yes, Garage Owned, Attached, Garage
- Attached garage spaces: 2.5
- Has uncovered spaces: Yes
Accessibility
- Accessibility features: No Disability Access
Features
- Stories: 2
- Patio & porch: Patio, Screened
- Exterior features: Balcony
- Has view: Yes
- View description: Water, Back of Property, Side(s) of Property
- Has water view: Yes
- Water view: Water,Back of Property,Side(s) of Property
- Waterfront features: River Front, Waterfront
Lot
- Dimensions: 56x124x67x134
- Features: Sloped
Details
- Parcel number: 1544405015
- Special conditions: None
- Other equipment: Ceiling Fan(s), Sump Pump
Construction
Type & style
- Home type: SingleFamily
- Property subtype: Single Family Residence
Materials
- Other
- Foundation: Concrete Perimeter
- Roof: Asphalt
Condition
- New construction: No
- Year built: 2024
Utilities & green energy
- Sewer: Public Sewer
- Water: Public
Green energy
- Energy efficient items: Water Heater
Community & HOA
Community
- Features: Park, Pool, Dock, Curbs, Sidewalks, Street Lights, Street Paved
- Security: Carbon Monoxide Detector(s)
HOA
- Has HOA: Yes
- Services included: Pool, Scavenger
- HOA fee: $205 monthly
Location
- Region: Ottawa
Financial & listing details
- Price per square foot: $320/sqft
- Annual tax amount: $21,224
- Date on market: 9/18/2026
- Ownership: Fee Simple w/ HO Assn.
Estimated market value
Not available
Estimated sales range
Not available
Not available
Price history
| Date | Event | Price |
|---|---|---|
| 12/4/2023 | Sold | $145,000-9.4%$47/sqft |
Source:  MRED as distributed by MLS GRID #11806736 Report a problem MRED as distributed by MLS GRID #11806736 Report a problem | ||
| 9/25/2023 | Pending sale | $160,000$52/sqft |
Source: MRED as distributed by MLS GRID #11806736 Report a problem | ||
| 6/13/2023 | Listed for sale | $160,000$52/sqft |
Source: MRED as distributed by MLS GRID #11806736 Report a problem | ||
Public tax history
Tax history is unavailable.
Monthly payment
Est. payment
Payment breakdown
Explore the cost of this home by adjusting the details. Changes won't be saved.Climate risks
Neighborhood: 61350
Nearby schools
Schools provided by the listing agent
- Elementary: Rutland Elementary School
- Middle: Rutland Elementary School
- High: Ottawa Township High School
- District: 230
Source: MRED as distributed by MLS GRID. This data may not be complete. We recommend contacting the local school district to confirm school assignments for this home.
Similar homes
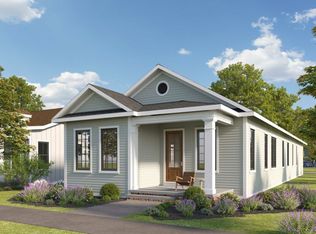
- from $749,0003 bd3 ba3.2k sqftKingfisher, Waterfront Floor Plan, Harbor Village, Ottawa, IL 61350New Construction
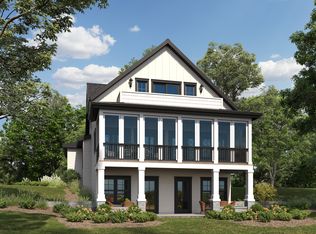 Heritage Harbor Ottawa
 - from $624,0003 bd3 ba2.4k sqftThe Captain, Waterfront Floor Plan, Harbor Village, Ottawa, IL 61350New Construction
 Heritage Harbor Ottawa
 - $769,0004 bd4 ba2.7k sqft3 Beech Tree Pl, Ottawa, IL 61350Active
 MRED as distributed by MLS GRID
 - $615,0003 bd3 ba1.9k sqft7 Willow Way, Ottawa, IL 61350Active
 MRED as distributed by MLS GRID
