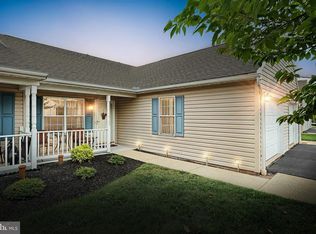
Completely Renovated | Prime West York Location | Easy 55+ Living| : Welcome to effortless, low-maintenance living in this beautifully updated home located in a desirable 55+ community. Since purchasing the property, the current owners have thoughtfully and extensively renovated nearly every space with quality materials and careful attention to detail. Their pride of ownership is evident throughout, and for added peace of mind, they have maintained documentation of the improvements completed. Engineered maple hardwood flooring, fresh paint, upgraded lighting, and an open-concept layout create a bright and welcoming feel. The living room features a gas fireplace and flows seamlessly into the dining area and renovated kitchen — ideal for both everyday comfort and entertaining. The kitchen is beautifully appointed with granite countertops, a subway tile backsplash, refinished cabinetry with new doors and soft-close hinges, stainless appliances including an LG refrigerator and Bosch dishwasher (2023), a deep stainless sink, and durable bamboo flooring. Several oversized, extra-deep drawers were thoughtfully designed to easily accommodate pots, pans, and larger kitchen essentials, offering both convenience and organization. Both bathrooms have been completely remodeled with custom tile showers, anti-slip porcelain tile flooring, and heated floors — a rare and luxurious upgrade that provides year-round comfort along with added safety. Additional improvements include a tankless gas water heater, Samsung washer and dryer, updated patio door, new ceiling fans and lighting with dimmer switches, and a new garage door opener. The attached garage has been professionally finished with an anti-slip epoxy-coated floor, adding durability and a polished appearance. Enjoy the convenience of a private patio and attached garage without the burden of exterior maintenance. The location is exceptional — just minutes from Target, Walmart, grocery stores, restaurants, and all West York shopping, with quick access to Route 30 and I-83 for easy commuting. From the quality of the renovations to the unbeatable location, every detail has been designed for comfort and convenience. If peace of mind and effortless living are what you’re searching for, this exceptional home should be at the very top of your list.
Sold for $230,000
Zillow last checked:
Listing updated:
Bought with:
DanYelle Batts, RS290736
EXP Realty, LLC
Source: Bright MLS,MLS#: PAYK2097614
Price history
| Date | Event | Price |
|---|---|---|
| 3/6/2026 | Sold | $230,000$208/sqft |
Source:  Bright MLS #PAYK2097614 Report a problem Bright MLS #PAYK2097614 Report a problem | ||
| 2/20/2026 | Pending sale | $230,000$208/sqft |
Source: Bright MLS #PAYK2097614 Report a problem | ||
| 2/12/2026 | Listed for sale | $230,000+53.3%$208/sqft |
Source: Bright MLS #PAYK2097614 Report a problem | ||
| 4/25/2023 | Sold | $150,000-6.3%$136/sqft |
Source: Bright MLS #PAYK2036662 Report a problem | ||
| 4/20/2023 | Pending sale | $160,000$145/sqft |
Source: Bright MLS #PAYK2036662 Report a problem | ||
| 3/29/2023 | Contingent | $160,000$145/sqft |
Source: Bright MLS #PAYK2036662 Report a problem | ||
| 3/17/2023 | Listed for sale | $160,000+55.5%$145/sqft |
Source: Bright MLS #PAYK2036662 Report a problem | ||
| 5/19/2003 | Sold | $102,900+5.1%$93/sqft |
Source: Public Record Report a problem | ||
| 12/14/1998 | Sold | $97,871$89/sqft |
Source: Public Record Report a problem | ||


Sell for more on Zillow
Get a Zillow Showcase℠ listing at no additional cost and you could sell for .
$239,300
2% more
+$4,786
With Zillow Showcase(estimated)
$244,086
