Skip main navigation
Off market
  • Price Unknown

    41 Hallie Dr, Summerside, PE C1N 6J4

    3beds
    1,629sqft
    Single Family Residence
    Built in 2005
    8,712 Square Feet Lot
    $-- Zestimate®
    C$--/sqft
    C$1,878 Estimated rent

    Home value

    Not available

    Estimated sales range

    Not available

    Not available

    Loading
    Loading...

    Owner options

    List your home for rent

    C$1,878/mo

    Rent Zestimate®

    Find your next renter with Zillow Rental Manager. Plus, with online applications, you can quickly screen prospective tenants – for free.

    Learn more

    C$1,878/mo

    Rent Zestimate®

    Refinance and save

    Refinancing to a lower rate could help reduce your monthly payments and save thousands over the life of the loan.

    See today's rates

    Explore your selling options

    Work with a Zillow partner agent

    Leverage their expertise and Zillow's premium Showcase listings to get your home seen by more buyers.

    Get started

    List with your own agent

    Get your home in front of millions of buyers by listing it on Zillow.

    Learn how to do it

    Sell it yourself

    Take full control of how buyers see your home on Zillow by listing For Sale by Owner (FSBO).

    List your home

    What's special

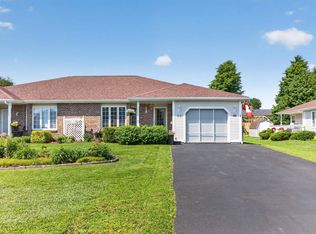
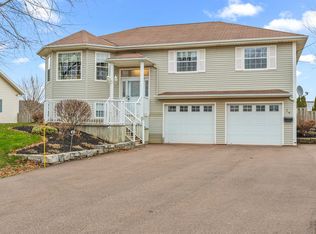
    This immaculate 3 bedroom 2 bathroom rancher bungalow, situated in the highly sought-after Lefurgey Subdivision, is perfect for new familiy or those looking to upgrade or downsize to 1 level living. Featuring a solid ICF foundation, this home has been meticulously maintained and includes numerous upgrades and renovations. Enjoy the convenience of a central vacuum system, a double driveway, a new heat pump which makes 2 heat pumps now, and a wired generator hook-up, making it truly move-in ready. The spacious bedrooms include a beautiful ensuite primary bedroom with a relaxing jacuzzi tub and a walk in closet. The kitchen is equipped with beautiful GE appliancesstove, refrigerator, dishwasher, and microwave, lots of cupboards and counter space , eat in area with patio doors that lead you to a two tier deck perfect for entertaining guests, overlooking a well-maintained and expansive lawn and partially fenced in yard. Also included is a separate dining room and living room with a propane fireplace. The Samsung washer and dryer are conveniently located in a practical and spacious laundry room. Home is very efficient low cost monthly bills for heat and lights being under $300.00 .

    This property is off market, which means it's not currently listed for sale or rent on Zillow. This may be different from what's available on other websites or public sources.

    Zillow last checked:

    Source: Century 21 Canada,MLS®#: 202418648MLS Logo

    Facts & features

    Interior

    Bedrooms & bathrooms
    • Bedrooms: 3
    • Bathrooms: 2
    • Full bathrooms: 2
    Heating
    • Has Heating (Unspecified Type)
    Interior area
    • Total structure area: 1,629
    • Total interior livable area: 1,629 sqft

    Property

    Parking
    • Parking features: ATTACHED, DOUBLE, HEATED, WIRED
    Lot
    • Size: 8,712 Square Feet
    Details
    • Parcel number: 202223824

    Construction

    Type & style
    • Home type: SingleFamily
    • Property subtype: Single Family Residence
    Condition
    • Year built: 2005

    Community & HOA

    Location
    • Region: Summerside

    Financial & listing details

    • Date on market: 8/3/2024
    • Lease term: Contact For Details

    Price history

    Price history is unavailable.

    Public tax history

    Tax history is unavailable.

    Neighborhood: C1N

    Nearby schools

    GreatSchools rating

    No schools nearby

    We couldn't find any schools near this home.

    Schools provided by the listing agent
    • Elementary: ATHENA CONSOLIDATED SCHOOL
    • Middle: ATHENA CONSOLIDATED SCHOOL
    • High: THREE OAKS SENIOR HIGH SCHOOL

    Source: Century 21 Canada. This data may not be complete. We recommend contacting the local school district to confirm school assignments for this home.