Set on a beautiful level lot in a desirable Bethel neighborhood, this extensively updated split-level home is ready for its next chapter! Freshly painted inside and out, the home features hardwood floors throughout the main and upper levels, a brand new roof, renovated bathrooms and a stunning new kitchen complete with quartz countertops and brand new stainless steel appliances. Bright and spacious this home offers 3 bedrooms, 2 full baths and additional finished lower level which makes a great playroom, or hang out space. Off the kitchen you will find a screened in porch connected to the deck overlooking the fantastic backyard. Its the perfect place to host, play or garden! With city water and sewer and countless improvements just completed, this home offers the ideal combination of comfort and convenience.
Under contract
$599,900
41 Hearthstone Drive, Bethel, CT 06801
3beds
1,969sqft
Single Family Residence
Built in 1976
0.71 Acres Lot
$-- Zestimate®
$305/sqft
$-- HOA
What's special
- 23 days |
- 1,370 |
- 95 |
Likely to sell faster than
Zillow last checked:
Listing updated:
Listed by:
Amy L. Jeanfaivre (203)313-5997,
Family Realty Group, LLC 203-617-7223,
Steve Guagliano 203-617-7223,
Family Realty Group, LLC
Source: Smart MLS,MLS#: 24184926
Facts & features
Interior
Bedrooms & bathrooms
- Bedrooms: 3
- Bathrooms: 2
- Full bathrooms: 2
Primary bedroom
- Features: Full Bath, Hardwood Floor
- Level: Upper
- Area: 299 Square Feet
- Dimensions: 13 x 23
Bedroom
- Features: Hardwood Floor
- Level: Upper
- Area: 120 Square Feet
- Dimensions: 10 x 12
Bedroom
- Features: Hardwood Floor
- Level: Upper
- Area: 90 Square Feet
- Dimensions: 9 x 10
Dining room
- Features: Hardwood Floor
- Level: Main
- Area: 116.6 Square Feet
- Dimensions: 10.6 x 11
Living room
- Features: Fireplace, Hardwood Floor
- Level: Main
- Area: 252 Square Feet
- Dimensions: 12 x 21
Heating
- Hot Water, Oil
Cooling
- Ceiling Fan(s), Wall Unit(s)
Appliances
- Included: Electric Range, Microwave, Refrigerator, Dishwasher, Water Heater
- Laundry: Lower Level
Features
- Basement: Crawl Space,Partial,Heated,Storage Space,Garage Access,Interior Entry,Partially Finished,Liveable Space
- Attic: Pull Down Stairs
- Number of fireplaces: 1
Interior area
- Total structure area: 1,969
- Total interior livable area: 1,969 sqft
- Finished area above ground: 1,969
Property
Parking
- Total spaces: 2
- Parking features: Attached, Garage Door Opener
- Attached garage spaces: 2
Features
- Levels: Multi/Split
- Patio & porch: Deck
- Exterior features: Rain Gutters
Lot
- Size: 0.71 Acres
- Features: Level, Cleared
Details
- Additional structures: Shed(s)
- Parcel number: 3087
- Zoning: R-30
Construction
Type & style
- Home type: SingleFamily
- Architectural style: Split Level
- Property subtype: Single Family Residence
Materials
- Shingle Siding, Wood Siding
- Foundation: Block, Concrete Perimeter
- Roof: Asphalt
Condition
- New construction: No
- Year built: 1976
Utilities & green energy
- Sewer: Public Sewer
- Water: Public
Community & HOA
Community
- Features: Health Club, Library, Medical Facilities, Park, Playground, Shopping/Mall
- Subdivision: Chimney Heights
HOA
- Has HOA: No
Location
- Region: Bethel
Financial & listing details
- Price per square foot: $305/sqft
- Tax assessed value: $286,370
- Annual tax amount: $8,709
- Date on market: 6/24/2026
Estimated market value
Not available
Estimated sales range
Not available
Not available
Price history
| Date | Event | Price |
|---|---|---|
| 7/2/2026 | Pending sale | $599,900$305/sqft |
Source:  Smart MLS #24184926 Report a problem Smart MLS #24184926 Report a problem | ||
| 6/26/2026 | Listed for sale | $599,900+78%$305/sqft |
Source: Smart MLS #24184926 Report a problem | ||
| 11/9/2012 | Sold | $337,000-2.3%$171/sqft |
Source: Smart MLS #98548312 Report a problem | ||
| 8/8/2012 | Listed for sale | $345,000+42%$175/sqft |
Source: RE/MAX Right Choice Real Estate #98548312 Report a problem | ||
| 8/18/1999 | Sold | $243,000$123/sqft |
Source: Public Record Report a problem | ||
Public tax history
| Year | Property taxes | Tax assessment |
|---|---|---|
| 2025 | $8,709 +4.3% | $286,370 |
| 2024 | $8,353 +2.6% | $286,370 |
| 2023 | $8,141 +12.6% | $286,370 +37.1% |
| 2022 | $7,228 +1% | $208,950 |
| 2021 | $7,159 +1.5% | $208,950 |
| 2020 | $7,050 +1% | $208,950 |
| 2019 | $6,981 +1.6% | $208,950 |
| 2018 | $6,868 -3.8% | $208,950 -3.8% |
| 2017 | $7,141 +2.2% | $217,180 |
| 2016 | $6,987 0% | $217,180 |
| 2015 | $6,989 +0.2% | $217,180 |
| 2014 | $6,974 +1.9% | $217,180 0% |
| 2013 | $6,841 +2% | $217,182 -22% |
| 2012 | $6,705 +3.6% | $278,550 |
| 2011 | $6,474 +3.6% | $278,550 |
| 2010 | $6,251 +3.7% | $278,550 |
| 2009 | $6,028 +1.7% | $278,550 |
| 2008 | $5,928 +5.7% | $278,550 +39.8% |
| 2007 | $5,607 +1.4% | $199,190 |
| 2006 | $5,528 +4.8% | $199,190 |
| 2005 | $5,275 +3.9% | $199,190 |
| 2004 | $5,075 +3.8% | $199,190 |
| 2003 | $4,890 +21.6% | $199,190 +48.5% |
| 2001 | $4,023 +6.9% | $134,155 0% |
| 2000 | $3,764 +4.8% | $134,200 +0% |
| 1999 | $3,590 | $134,155 |
Find assessor info on the county website
Monthly payment
Est. payment
Payment breakdown
Explore the cost of this home by adjusting the details. Changes won't be saved.Climate risks
Neighborhood: 06801
Nearby schools
GreatSchools rating
- 8/10Ralph M. T. Johnson SchoolGrades: 3-5Distance: 1.6 mi
- 8/10Bethel Middle SchoolGrades: 6-8Distance: 1.8 mi
- 8/10Bethel High SchoolGrades: 9-12Distance: 2 mi
Schools provided by the listing agent
- Middle: Bethel
- High: Bethel
Source: Smart MLS. This data may not be complete. We recommend contacting the local school district to confirm school assignments for this home.
- $630,9004 bd3 ba1.8k sqft43 Hearthstone Dr, Bethel, CT 06801Off Market

- $582,8004 bd2 ba1.9k sqft39 Hearthstone Dr, Bethel, CT 06801Off Market
- $692,0004 bd2 ba2.5k sqft45 Hearthstone Dr, Bethel, CT 06801Off Market
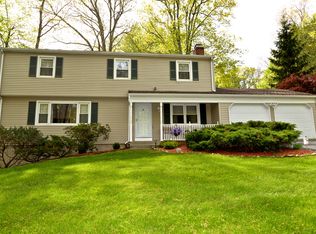
- $528,5003 bd1 ba1.6k sqft32 Hearthstone Dr, Bethel, CT 06801Off Market
- $559,6004 bd2 ba1.5k sqft30 Hearthstone Dr, Bethel, CT 06801Off Market
- $646,8004 bd2 ba1.8k sqft37 Hearthstone Dr, Bethel, CT 06801Off Market
- $633,3003 bd2 ba2k sqft34 Hearthstone Dr, Bethel, CT 06801Off Market
- $570,0003 bd2 ba2k sqft31 Chimney Dr, Bethel, CT 06801Sold
A local agent can set up tours, give advice and negotiate with sellers.
A local lender can help you make sure your offer is ready when you are.
Similar homes
- $575,0003 bd2 ba1.8k sqft30 Maple Ave Extension, Bethel, CT 06801For Sale

 MLS ID #24189977, Melissa Luks Fidanza, Luks Realty. Smart MLS
 - $475,0004 bd3 ba2.2k sqft50 Maple Avenue Extension, Bethel, CT 06801For Sale
 MLS ID #24177829, Dani Dorman, Real Broker CT, LLC. Smart MLS
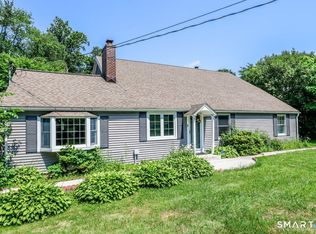
 - $599,0003 bd2 ba2.7k sqft207 Stadley Rough Road, Danbury, CT 06811For Sale
 MLS ID #24188889, Toni Riordan, Berkshire Hathaway NE Prop.. Smart MLS
 - $600,0004 bd2 ba2.1k sqft11 Leona Drive, Brewster, NY 10509For Sale

 MLS ID #1016557, Sharon Sheil, Listing by: Coldwell Banker Realty. OneKey® MLS as distributed by MLS GRID
 - $585,0003 bd2 ba1.8k sqft10 Albion Road, New Fairfield, CT 06812For SaleMLS ID #24185901, Dan Leyden, KW Legacy Partners. Smart MLS
- $612,0003 bd2 ba1.7k sqft3 Eastview Drive, New Fairfield, CT 06812For SaleMLS ID #24179485, Vonnie Aurigemma, Century 21 AllPoints Realty. Smart MLS
- $635,0004 bd3 ba2.2k sqft95 Obtuse Hill Road, Brookfield, CT 06804For SaleMLS ID #24182294, Heather Salaga, Houlihan Lawrence. Smart MLS
- $569,9003 bd3 ba1.6k sqftBarnum Court, Bethel, CT 06801For SaleMLS ID #24174536, Bhawna Kundu, Coldwell Banker Realty. Smart MLS
- $549,0003 bd2 ba1.7k sqft105 Welfare Road, Brewster, NY 10509For SaleMLS ID #1015269, Michael Santoianni, Listing by: Century 21 Alliance Rlty Group. OneKey® MLS as distributed by MLS GRID
- $600,0003 bd3 ba2.3k sqft924 Roxbury Road, Southbury, CT 06488For SaleMLS ID #24177862, Scott Hellriegel, Berkshire Hathaway NE Prop.. Smart MLS
- $599,9004 bd3 ba2k sqft27 Town Farm Road, New Milford, CT 06776For SaleMLS ID #24185706, Jay Irvine, Serhant Connecticut, LLC. Smart MLS
- $650,0003 bd2 ba2.1k sqft59 Nelson Boulevard, Brewster, NY 10509For SaleMLS ID #1022037, Sharon Sheil, Listing by: Coldwell Banker Realty. OneKey® MLS as distributed by MLS GRID
- $699,9003 bd4 ba2.1k sqft13 Pleasant Rise Circle, Brookfield, CT 06804For SaleMLS ID #24177884, Luis Sanchez, eXp Realty. Smart MLS
- $730,0003 bd3 ba2.9k sqft8 White Pine Drive, Brookfield, CT 06804For SaleMLS ID #24183592, Kristen Stolfi, Berkshire Hathaway NE Prop.. Smart MLS
- $554,0004 bd3 ba1.7k sqft6 Juniper Ridge Drive, Danbury, CT 06811For SaleMLS ID #24160348, Jay Irvine, Serhant Connecticut, LLC. Smart MLS
- $599,9003 bd2 ba2.6k sqft8 Old Towantic Hill Road, Oxford, CT 06478For SaleMLS ID #24188241, Nicholas Tomanelli, Coldwell Banker Realty. Smart MLS
- $659,0003 bd2 ba1.7k sqft63 Dixon Road, Mahopac, NY 10512For SaleMLS ID #1021773, Kathleen Zaccagnino, Listing by: Rye Port Real Estate, Inc.. OneKey® MLS as distributed by MLS GRID
- $549,0003 bd3 ba1.8k sqft419 Haviland Drive, Patterson, NY 12563For SaleMLS ID #1023652, Lawrence P. Zacks, Listing by: Keller Williams Realty Partner. OneKey® MLS as distributed by MLS GRID
- $549,0002 bd2 ba1.5k sqft4 Candlewood Birches, Brookfield, CT 06804For SaleMLS ID #24177762, Patty A. Wagner, Compass Connecticut, LLC. Smart MLS
- $549,9993 bd2 ba1.3k sqft917 Drewville Road, Brewster, NY 10509For SaleMLS ID #1023579, German Nielsen, Listing by: Newman Realty Inc. OneKey® MLS as distributed by MLS GRID
