Skip main navigation
Sold for $550,000
  • $550,000

    41 Heather Lyn Drive, Norwich, CT 06360

    3beds
    2,284sqft
    Single Family Residence
    Built in 2024
    2 Acres Lot
    $640,500 Zestimate®
    $241/sqft
    $3,380 Estimated rent

    Home value

    $640,500

    $589,000 - $698,000

    $3,380/mo

    Zestimate® history
    Loading
    Loading...

    Owner options

    List your home for rent

    $3,380/mo

    Rent Zestimate®

    Find your next renter with Zillow Rental Manager. Plus, with online applications, you can quickly screen prospective tenants – for free.

    Learn more

    $3,380/mo

    Rent Zestimate®

    Refinance and save

    $3,731/mo

    Est. payment

    Refinancing to a lower rate could help reduce your monthly payments and save thousands over the life of the loan.

    See today's rates

    $3,731/mo

    Est. payment

    Explore your selling options

    Work with a Zillow partner agent

    Leverage their expertise and Zillow's premium Showcase listings to get your home seen by more buyers.

    Get started

    List with your own agent

    Get your home in front of millions of buyers by listing it on Zillow.

    Learn how to do it

    Sell it yourself

    Take full control of how buyers see your home on Zillow by listing For Sale by Owner (FSBO).

    List your home

    What's special

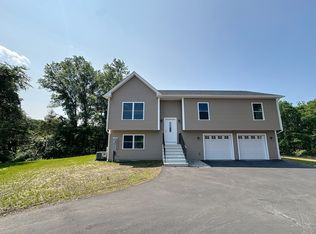
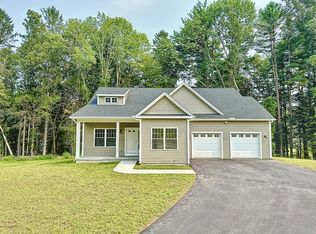
    Welcome to your dream home! This beautifully crafted 3-bedroom, 2 1/2-bathroom colonial offers the perfect blend of modern luxury and classic charm, all nestled in a peaceful cul-de-sac. As you enter, you'll be greeted by a spacious open-concept living area, ideal for both entertaining and everyday living. The gourmet kitchen features sleek granite countertops, stainless steel appliances, and ample cabinet space, making it a chef's delight. The large living room is bathed in natural light, showcasing elegant hardwood floors and tasteful finishes. A formal dining room provides an excellent space for family gatherings and holiday celebrations. Upstairs, you'll find a well-appointed primary suite boasting a private en-suite bathroom with dual vanities. Two additional spacious bedrooms share a thoughtfully designed full bathroom, while the convenient upstairs laundry area adds practicality to your daily routine. Step outside onto your delightful deck, perfect for summer barbecues or quiet evenings under the stars. With easy access to local amenities, this home truly has it all. Don't miss your chance to make this brand-new colonial your forever home! Schedule a showing today and experience the perfect blend of elegance and comfort!

    Zillow last checked:

    Listing updated:

    Listed by:

    Brian Pastuszak 860-966-4488,

    Kings of the House LLC 860-966-4488,

    Emily Milano 860-942-3243,

    Kings of the House LLC

    Bought with:

    Patsy Ciccaglione, RES.0798096

    Keller Williams Realty

    Source: Smart MLS,MLS#: 24080304MLS Logo

    Facts & features

    Interior

    Bedrooms & bathrooms
    • Bedrooms: 3
    • Bathrooms: 3
    • Full bathrooms: 2
    • 1/2 bathrooms: 1
    Primary bedroom
    • Level: Upper
    Bedroom
    • Level: Upper
    Bedroom
    • Level: Upper
    Dining room
    • Level: Main
    Kitchen
    • Level: Main
    Living room
    • Level: Main
    Heating
    • Forced Air, Propane
    Cooling
    • Central Air
    Appliances
    • Included: Oven/Range, Microwave, Refrigerator, Dishwasher, Water Heater
    • Laundry: Upper Level
    Features
    • Basement: Full,Unfinished
    • Attic: Access Via Hatch
    • Has fireplace: No
    Interior area
    • Total structure area: 2,284
    • Total interior livable area: 2,284 sqft
    • Finished area above ground: 2,284

    Property

    Parking
    • Total spaces: 2
    • Parking features: Attached
    • Attached garage spaces: 2
    Features
    • Patio & porch: Deck
    • Exterior features: Rain Gutters, Lighting
    • On waterfront: Yes
    • Waterfront features: Waterfront, Pond
    Lot
    • Size: 2 Acres
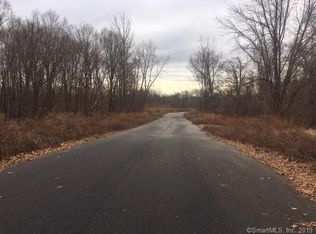
    • Features: Subdivided, Few Trees, Cul-De-Sac
    Details
    • Parcel number: 2636547
    • Zoning: R-80

    Construction

    Type & style
    • Home type: SingleFamily
    • Architectural style: Colonial
    • Property subtype: Single Family Residence
    Materials
    • Vinyl Siding
    • Foundation: Concrete Perimeter
    • Roof: Asphalt
    Condition
    • Completed/Never Occupied
    • Year built: 2024
    Details
    • Warranty included: Yes

    Utilities & green energy

    • Sewer: Septic Tank
    • Water: Well

    Community & HOA

    Community
    • Subdivision: Sawmill Estates
    HOA
    • Has HOA: No
    Location
    • Region: Norwich

    Financial & listing details

    • Price per square foot: $241/sqft
    • Tax assessed value: $39,600
    • Annual tax amount: $1,317
    • Date on market: 3/13/2025

    Price history

    DateEventPrice
    5/14/2025Sold$550,000-3.3%$241/sqft
    Source: Smart MLS #24080304 Report a problem
    4/28/2025Pending sale$569,000$249/sqft
    Source: Smart MLS #24080304 Report a problem
    3/13/2025Listed for sale$569,000-3.4%$249/sqft
    Source: Smart MLS #24080304 Report a problem
    3/11/2025Listing removed$589,000$258/sqft
    Source: Smart MLS #24064428 Report a problem
    1/19/2025Price change$589,000-1.7%$258/sqft
    Source: Smart MLS #24064428 Report a problem
    12/15/2024Listed for sale$599,000$262/sqft
    Source: Smart MLS #24064428 Report a problem

    Public tax history

    Tax history is unavailable.

    Neighborhood: 06360

    Nearby schools

    GreatSchools rating
    Schools provided by the listing agent
    • High: Norwich Free Academy

    Source: Smart MLS. This data may not be complete. We recommend contacting the local school district to confirm school assignments for this home.

    Get pre-qualified for a loan
    At Zillow Home Loans, we can pre-qualify you in as little as 5 minutes with no impact to your credit score.

    An equal housing lender. NMLS #10287.

    Sell for more on Zillow
    Get a Zillow Showcase℠ listing at no additional cost and you could sell for .
    $640,500
    2% more
    +$12,810
    With Zillow Showcase(estimated)
    $653,310