Welcome to your new home! This stunning newly constructed raised ranch boasts modern elegance and comfort. As you enter, you're greeted by soaring vaulted ceilings that enhance the spacious and airy feel of the open-concept living area. The gourmet kitchen features gleaming granite countertops and ample cabinet space, perfect for both everyday meals and entertaining guests. This thoughtfully designed home offers three generously sized bedrooms, including a master suite with its own private bathroom. Each bathroom is beautifully appointed with contemporary fixtures and finishes. The lower level is an entertainer's paradise, featuring a versatile rec room that walks out to a private backyard. Whether you're hosting summer barbecues or enjoying quiet evenings, this space is perfect for all your recreational needs. Additional highlights include a convenient two-car garage, central air for year-round comfort, and an exterior that complements the modern design of the home. Don't miss the opportunity to make this exceptional property your new home. Schedule a tour today and experience the perfect blend of style and functionality! This new development may not show up on GPS. The entrance is Heather Lyn Dr, which is located between 111 & 121 Hansen Road Norwich, CT.
Sold for $459,000
$459,000
47 Heather Lyn Drive, Norwich, CT 06360
3beds
1,824sqft
Single Family Residence
Built in 2025
4.47 Acres Lot
$-- Zestimate®
$252/sqft
$3,266 Estimated rent
Home value
Not available
Estimated sales range
Not available
$3,266/mo
Zestimate® history
Owner options
List your home for rent
$3,266/mo
Rent Zestimate®
Find your next renter with Zillow Rental Manager. Plus, with online applications, you can quickly screen prospective tenants – for free.
$3,266/mo
Rent Zestimate®
Refinance and save
$3,126/mo
Est. payment
Refinancing to a lower rate could help reduce your monthly payments and save thousands over the life of the loan.
$3,126/mo
Est. payment
Explore your selling options
Work with a Zillow partner agent
Leverage their expertise and Zillow's premium Showcase listings to get your home seen by more buyers.
Get startedList with your own agent
Get your home in front of millions of buyers by listing it on Zillow.
Learn how to do itSell it yourself
Take full control of how buyers see your home on Zillow by listing For Sale by Owner (FSBO).
List your homeWhat's special
Zillow last checked:
Listing updated:
Listed by:
Brian Pastuszak 860-966-4488,
Kings of the House LLC 860-966-4488,
Emily Milano 860-942-3243,
Kings of the House LLC
Bought with:
Emily Milano, RES.0804324
Kings of the House LLC
Source: Smart MLS,MLS#: 24093667
Facts & features
Interior
Bedrooms & bathrooms
- Bedrooms: 3
- Bathrooms: 3
- Full bathrooms: 3
Heating
- Forced Air, Propane
Cooling
- Central Air
Appliances
- Included: Oven/Range, Microwave, Refrigerator, Dishwasher, Electric Water Heater
- Laundry: Lower Level
Features
- Basement: Partial,Heated,Cooled,Partially Finished,Walk-Out Access
- Attic: Access Via Hatch
- Has fireplace: No
Interior area
- Total structure area: 1,824
- Total interior livable area: 1,824 sqft
- Finished area above ground: 1,248
- Finished area below ground: 576
Property
Parking
- Total spaces: 2
- Parking features: Attached
- Attached garage spaces: 2
Features
- Has view: Yes
- View description: Water
- Has water view: Yes
- Water view: Water
- Waterfront features: Waterfront, Pond, Walk to Water, Access
Lot
- Size: 4.47 Acres
- Features: Subdivided, Few Trees, Sloped, Cul-De-Sac
Details
- Parcel number: 2636546
- Zoning: R-80
Construction
Type & style
- Home type: SingleFamily
- Architectural style: Ranch
- Property subtype: Single Family Residence
Materials
- Vinyl Siding
- Foundation: Concrete Perimeter, Raised
- Roof: Asphalt
Condition
- Under Construction
- New construction: Yes
- Year built: 2025
Details
- Warranty included: Yes
Utilities & green energy
- Sewer: Septic Tank
- Water: Well
Community & HOA
Community
- Subdivision: Sawmill Estates
HOA
- Has HOA: No
Location
- Region: Norwich
Financial & listing details
- Price per square foot: $252/sqft
- Tax assessed value: $46,100
- Annual tax amount: $1,533
- Date on market: 6/18/2025
Price history
| Date | Event | Price |
|---|---|---|
| 6/17/2025 | Sold | $459,000+359.5%$252/sqft |
Source:  Smart MLS #24093667 Report a problem Smart MLS #24093667 Report a problem | ||
| 11/7/2019 | Listing removed | $99,900$55/sqft |
Source: William Pitt Sotheby's International Realty #170162525 Report a problem | ||
| 2/8/2019 | Listed for sale | $99,900$55/sqft |
Source: William Pitt Sotheby's International Realty #170162525 Report a problem | ||
Public tax history
| Year | Property taxes | Tax assessment |
|---|---|---|
| 2015 | $782 | $18,900 |
Find assessor info on the county website
Neighborhood: 06360
Nearby homes
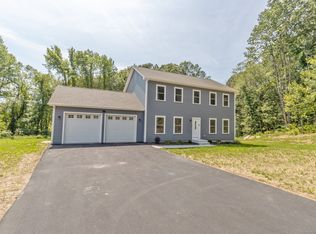
- $575,0003 bd3 ba2.1k sqft48 Heather Lyn Drive Rd, Norwich, CT 06360Sold
- $550,0002 Acres41 Heather Lyn Drive Rd, Norwich, CT 06360Sold
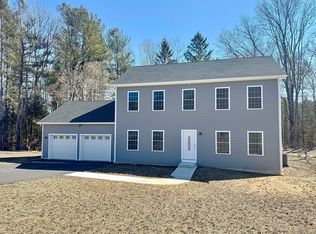
- $550,0003 bd3 ba2.2k sqft41 Heather Lyn Dr, Norwich, CT 06360Sold
- $421,2004 bd2 ba2k sqft47 Heather Lyn Drive Rd, Norwich, CT 06360Off Market
- $459,000-- bd-- ba-- sqft46 Heather Lyn Drive Rd, Norwich, CT 06360Sold
- $67,4003.68 Acres542 Scotland Rd, Norwich, CT 06360Off Market
- $480,0003 bd2 ba1.6k sqft31 Heather Lyn Drive Rd, Norwich, CT 06360Sold
- $512,7003 bd2 ba2.2k sqft85 Hansen Rd, Norwich, CT 06360Off Market
Nearby schools
GreatSchools rating
- 3/10John M. Moriarty SchoolGrades: PK-5Distance: 1.1 mi
- 5/10Kelly Middle SchoolGrades: 6-8Distance: 2.5 mi
Schools provided by the listing agent
- High: Norwich Free Academy
Source: Smart MLS. This data may not be complete. We recommend contacting the local school district to confirm school assignments for this home.


Get pre-qualified for a loan
At Zillow Home Loans, we can pre-qualify you in as little as 5 minutes with no impact to your credit score.An equal housing lender. NMLS #10287.
- Connecticut
- New London County
- Norwich
- 06360
- 47 Heather Lyn Drive
Nearby cities
Nearby neighborhoods
Nearby zip codes
Other Norwich Topics
