PLENTY OF UPGRADES and a FANTASTIC GOLF VIEW too! This High Point Country Club condo has a neutral color tile floor. It has tasteful beach decor, is partially furnished and even includes several pieces of Naples specific framed photos, professional paintings and vintage artwork. The expansive lanai view includes a beautiful fountain, and looks right over 3rd green! OWN a centrally located NAPLES condo in a PRIVATE COUNTRY CLUB that includes GOLF MEMBERSHIPS FOR 2! Enjoy plenty of extra amenities, like 6 pools, bocce, pickle ball and tennis, karaoke, food trucks, game nights, seasonal clubhouse dining room, and a whole lot more. Impact glass lanai sliding doors Installed 2018. Plus, Automatic lanai shades that can be operated by remote or Alexa. New electrical panel was installed in March 2025. 38 gallon hot water heater installed April 2025 (most people have 30 gallon). Plantation shutters. Expanded living area. Custom slide outs for cabinets in the kitchen, dining room and both bathrooms. Custom pantry for extra storage space. Bedroom closet shelving is sturdy and easily reconfigured. Refrigerator even has an external water dispenser. LG washer & dryer installed March 2017. Keyless entry front door added in 2026.
For sale
$385,000
41 High Point CIR S #205, NAPLES, FL 34103
2beds
1,080sqft
Condominium
Built in 1979
-- sqft lot
$-- Zestimate®
$356/sqft
$845/mo HOA
What's special
Tasteful beach decorBeautiful fountainLg washer and dryerPlantation shuttersNeutral color tile floorPartially furnishedExpansive lanai view
- 15 days
- 57
- 2
Likely to sell faster than
Zillow last checked:
Listing updated:
Listed by:
Lisa Lineback 314-795-5472,
Downing Frye Realty Inc.
Source: SWFLMLS,MLS#: 226040109 Originating MLS: Naples
Facts & features
Interior
Bedrooms & bathrooms
- Bedrooms: 2
- Bathrooms: 2
- Full bathrooms: 2
Rooms
- Room types: None, 2 Bed
Bedroom
- Features: Split Bedrooms
Dining room
- Features: Other
Kitchen
- Features: Pantry
Heating
- Central
Cooling
- Ceiling Fan(s), Central Air, Other
Appliances
- Included: Dishwasher, Dryer, Microwave, Refrigerator/Freezer, Washer
Features
- Closet Cabinets, Pantry, Walk-In Closet(s), Window Coverings, Additional Rooms - None
- Flooring: Tile
- Doors: Impact Resistant Doors
- Windows: Window Coverings, Impact Resistant Windows, Storm Protection (Other)
- Has fireplace: No
Interior area
- Total structure area: 1,080
- Total interior livable area: 1,080 sqft
Property
Parking
- Total spaces: 1
- Parking features: Assigned, Covered, Driveway, Load Space, Detached Carport
- Carport spaces: 1
- Has uncovered spaces: Yes
Features
- Stories: 1
- Exterior features: Storage
- Has view: Yes
- View description: Golf Course, Landscaped Area, Water Feature
- Has water view: Yes
- Water view: Water Feature
- Waterfront features: None
- Frontage type: Golf Course
Lot
- Features: On Golf Course, Zero Lot Line
Details
- Additional structures: Tennis Court(s), Storage
- Parcel number: 50440600007
Construction
Type & style
- Home type: Condo
- Property subtype: Condominium
Materials
- Block, Stucco
- Foundation: Concrete Block
- Roof: Built-Up
Condition
- New construction: No
- Year built: 1979
Utilities & green energy
- Water: Assessment Paid
Community & HOA
Community
- Features: Clubhouse, Fitness Center, Golf, Putting Green, Restaurant, Sidewalks, Street Lights, Tennis Court(s)
- Security: Smoke Detector(s)
- Senior community: Yes
- Subdivision: HIGH POINT COUNTRY CLUB
HOA
- Has HOA: Yes
- Amenities included: Barbecue, Bike Storage, Bocce Court, Clubhouse, Fitness Center, Storage, Golf Course, Hobby Room, Internet Access, Library, Pickleball, Private Membership, Putting Green, Restaurant, See Remarks, Sidewalk, Streetlight, Tennis Court(s), Car Wash Area
- HOA fee: $10,144 annually
Location
- Region: Naples
Financial & listing details
- Price per square foot: $356/sqft
- Tax assessed value: $299,350
- Annual tax amount: $1,503
- Date on market: 11/3/2026
- Lease term: None/Other
Estimated market value
Not available
Estimated sales range
Not available
Not available
Price history
| Date | Event | Price |
|---|---|---|
| 11/4/2026 | Listed for sale | $385,000+75%$356/sqft |
Source:  SWFLMLS #226040109 Report a problem | ||
| 3/27/2015 | Sold | $220,000-4.3%$204/sqft |
Source:  Marco Multi List #2150305 Report a problem | ||
| 2/18/2015 | Price change | $229,900-4.2%$213/sqft |
Source: Premiere Plus Realty, Co. #215004084 Report a problem | ||
| 1/20/2015 | Listed for sale | $239,900+38.7%$222/sqft |
Source: Premiere Plus Realty, Co. #215004084 Report a problem | ||
| 5/27/2014 | Sold | $173,000-3.4%$160/sqft |
Source: Marco Multi List #2140875 Report a problem | ||
| 3/23/2014 | Listed for sale | $179,000$166/sqft |
Source: Premiere Plus Realty, Co. #214017997 Report a problem | ||
Public tax history
| Year | Property taxes | Tax assessment |
|---|---|---|
| 2025 | $1,504 +2.6% | $197,392 +2.9% |
| 2024 | $1,465 +1.5% | $191,829 +3% |
| 2023 | $1,444 -2.4% | $186,242 +3% |
| 2022 | $1,480 -0.9% | $180,817 +3% |
| 2021 | $1,493 +0% | $175,550 -0.5% |
| 2020 | $1,492 +2.1% | $176,473 +2.3% |
| 2019 | $1,461 -2% | $172,505 -1.7% |
| 2018 | $1,491 | $175,550 +7.7% |
| 2017 | $1,491 -18.5% | $162,976 +10% |
| 2016 | $1,830 +12.8% | $148,160 +19.7% |
| 2015 | $1,623 +17.9% | $123,800 +13% |
| 2014 | $1,377 +15.9% | $109,590 +5.5% |
| 2013 | $1,188 -9.1% | $103,912 -7.9% |
| 2012 | $1,306 -0.4% | $112,774 -1% |
| 2011 | $1,312 -22% | $113,893 -9.8% |
| 2010 | $1,683 -10.6% | $126,326 -14.8% |
| 2009 | $1,883 | $148,267 -15.8% |
| 2008 | $1,883 -7.9% | $176,128 -4.7% |
| 2007 | $2,044 +19% | $184,784 +7.9% |
| 2006 | $1,718 | $171,245 +26.6% |
| 2005 | $1,718 +14.7% | $135,264 +15.7% |
| 2004 | $1,497 +14.8% | $116,883 +17.6% |
| 2003 | $1,304 +23.3% | $99,359 +25% |
| 2002 | $1,058 -46.2% | $79,516 +9.9% |
| 2001 | $1,964 +105% | $72,379 |
| 2000 | $958 | -- |
Find assessor info on the county website
Monthly payment
Est. payment
Payment breakdown
Explore the cost of this home by adjusting the details. Changes won't be saved.Climate risks
Neighborhood: 34103
Nearby schools
Schools provided by the listing agent
- High: NAPLES HIGH SCHOOL
Source: SWFLMLS. This data may not be complete. We recommend contacting the local school district to confirm school assignments for this home.
- $267,700-- bd-- ba1k sqft41 High Point Cir S APT 101, Naples, FL 34103Off Market
- $253,500-- bd-- ba1k sqft41 High Point Cir S APT 102, Naples, FL 34103Off Market
- $253,500-- bd-- ba1k sqft41 High Point Cir S APT 103, Naples, FL 34103Off Market
- $274,800-- bd-- ba1k sqft41 High Point Cir S APT 104, Naples, FL 34103Off Market
Similar homes
- $349,0002 bd2 ba871 sqft5 High Point CIR W #113, NAPLES, FL 34103For Sale
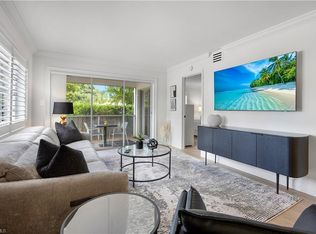
 MLS ID #226040146, Lisa Lineback, Downing Frye Realty Inc.. SWFLMLS
- $290,0002 bd2 ba1k sqft37 High Point CIR E #109, NAPLES, FL 34103For Sale
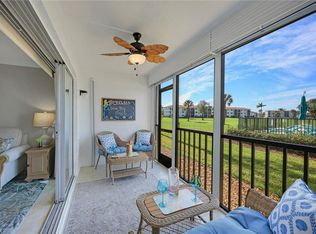 MLS ID #226041725, Judy Hansen, John R Wood Properties. SWFLMLS
- $295,0002 bd2 ba1k sqft37 High Point CIR E #209, NAPLES, FL 34103For Sale
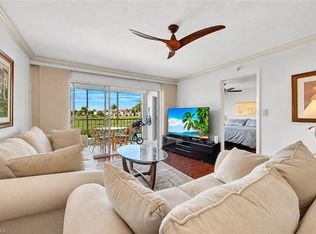 MLS ID #226041552, Lisa Lineback, Downing Frye Realty Inc.. SWFLMLS
- $348,0002 bd2 ba1k sqft41 High Point CIR S #107, NAPLES, FL 34103For Sale
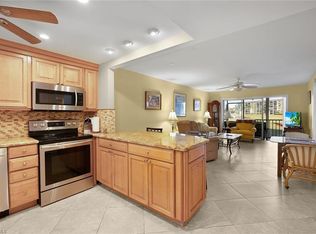 MLS ID #226001130, Lisa Lineback, Downing Frye Realty Inc.. SWFLMLS
- $295,0002 bd2 ba1k sqft17 High Point CIR N #104, NAPLES, FL 34103For SaleMLS ID #226040113, Jeanne Sommer, LLC, Downing Frye Realty Inc.. SWFLMLS
- $299,0002 bd2 ba1k sqft37 High Point CIR E #505, NAPLES, FL 34103For SaleMLS ID #226035691, Carol Stuart, Premiere Plus Realty Company. SWFLMLS
- $519,0002 bd2 ba1k sqft57 High Point CIR W #505, NAPLES, FL 34103For SaleMLS ID #226040118, Lisa Lineback, Downing Frye Realty Inc.. SWFLMLS
- $299,0002 bd2 ba1k sqft13 High Point CIR N #203, NAPLES, FL 34103For SaleMLS ID #226005131, Jeanne Sommer, LLC, Downing Frye Realty Inc.. SWFLMLS
- $215,0002 bd2 ba1.1k sqft5 High Point CIR W #211, NAPLES, FL 34103For SaleMLS ID #226032854, Isabella Fuerst Taylor, Compass Florida LLC. SWFLMLS
- $414,9002 bd2 ba1.6k sqft74 Silver Oaks CIR #9103, NAPLES, FL 34119For SaleMLS ID #226041934, Edward Lukasik, LLC, REMAX Affinity Mercato. SWFLMLS
- $375,0002 bd2 ba1k sqft641 12th AVE S #641, NAPLES, FL 34102For SaleMLS ID #225082649, Ruth Stoots, Premiere Plus Realty Company. SWFLMLS
- $345,0002 bd2 ba1.3k sqft2506 Orchid Bay DR #Z102, NAPLES, FL 34109For SaleMLS ID #226035697, Doreen Doyle, PA, Keller Williams Realty Naples. SWFLMLS
- $340,0002 bd2 ba1.1k sqft221 Fox Glen DR #2302, NAPLES, FL 34104For SaleMLS ID #226030361, Kim Jones, Keller Williams Realty Naples. SWFLMLS
- $269,9003 bd2 ba1.3k sqft305 Robin Hood CIR #101, NAPLES, FL 34104For SaleMLS ID #226038844, Kelly Capolino, PA, Downing Frye Realty Inc.. SWFLMLS
- $364,0002 bd2 ba1.2k sqft7260 Coventry CT #405, NAPLES, FL 34104For SaleMLS ID #226012683, Eric Pierzchala, Blue Heron Realty of Naples. SWFLMLS
- $285,0002 bd2 ba1k sqft7756 Jewel Ln APT 101, Naples, FL 34109For Sale
 MLS ID #2026045960, Alejandra King, Smart Realty of Florida PA. Florida Gulf Coast MLS
- $350,0002 bd2 ba1.4k sqft7515 Stoneybrook DR #818, NAPLES, FL 34112For SaleMLS ID #225077350, Robb Mackett, Blue Heron Realty of Naples. SWFLMLS
- $350,0003 bd2 ba1.5k sqft7756 Gardner DR #102, NAPLES, FL 34109For SaleMLS ID #226023454, Lex McKinney, William Raveis Real Estate. SWFLMLS
- $385,0002 bd2 ba1.5k sqft3977 Bishopwood CT E #206, NAPLES, FL 34114For SaleMLS ID #226020125, Michael Zimmerman, Downing Frye Realty Inc.. SWFLMLS
